
Address
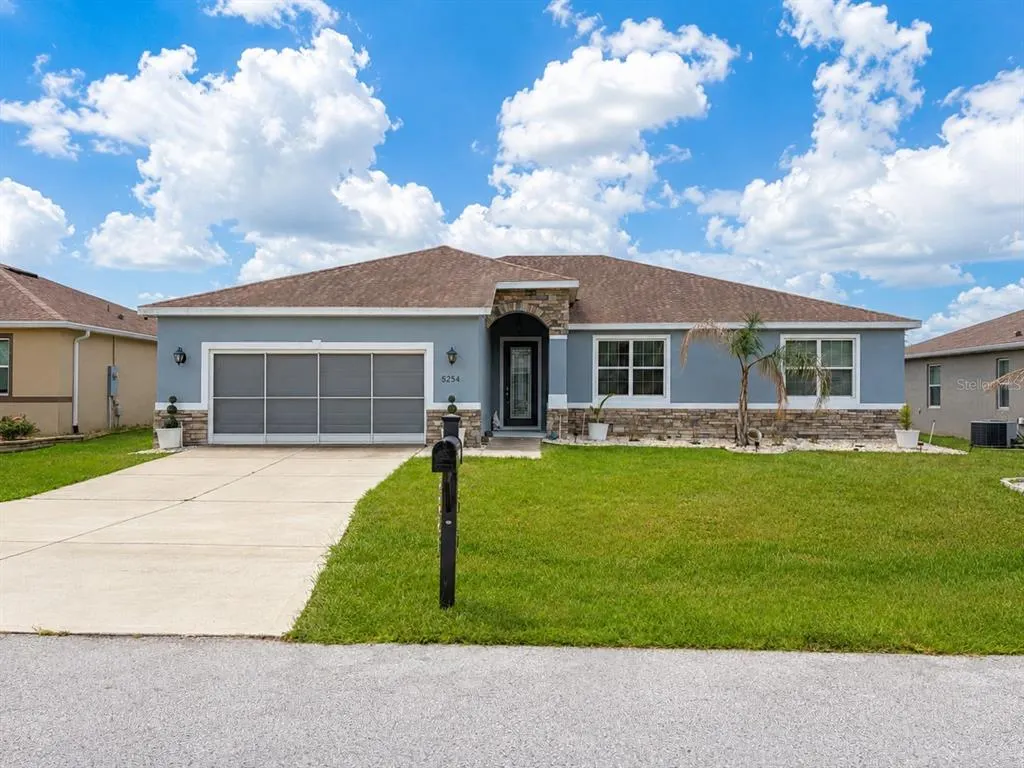
5254 Se 91st Street, OCALA, FL
Price
$ 340,000
Property Attributes
- MLS#OM727963
- TypeSingle Family
- Listing Status Active
- CountyMarion
- CityOCALA
- AreaOcala
- NeighborhoodSUMMERCREST
- Zip34480
- StyleSingle Family Residence
- Year Built2018
- Taxes$ 2994
- Price$ 340,000
- Bedrooms4
- Full Bathrooms2
- Half Bathrooms0
- Sqr Footage2226
- Lot Size0.25 Acres
Data Source:
Stellar MLS
Property Description
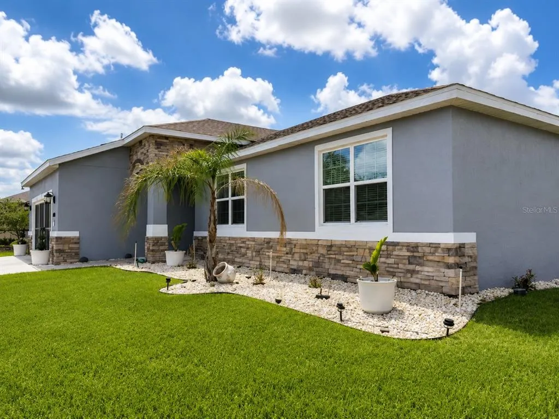
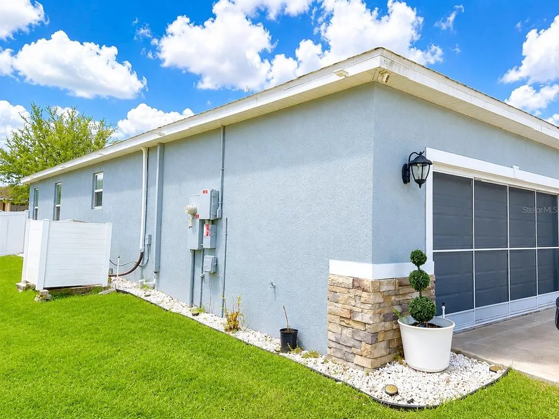
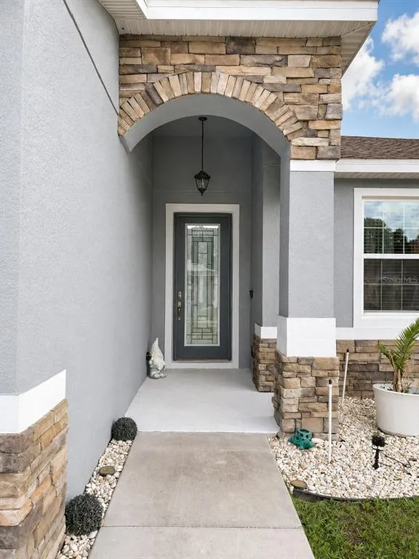
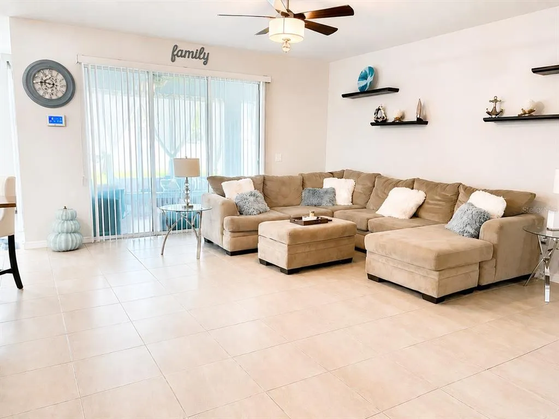
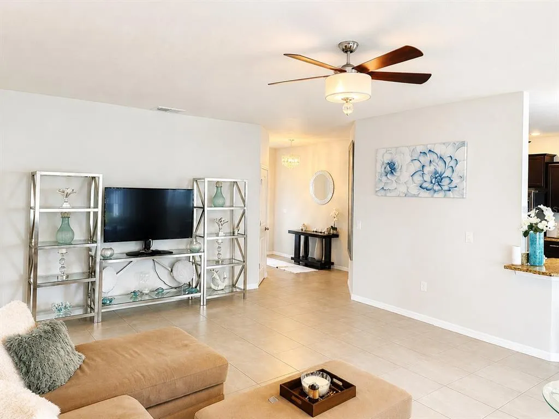
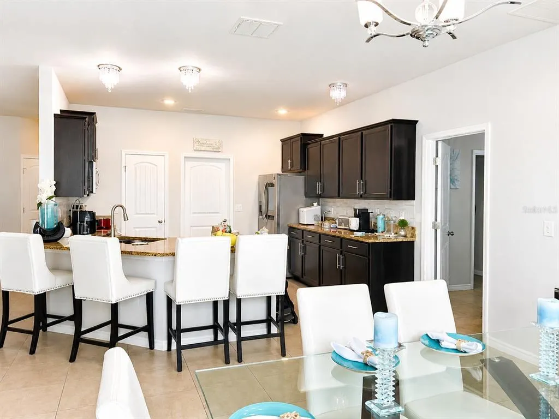
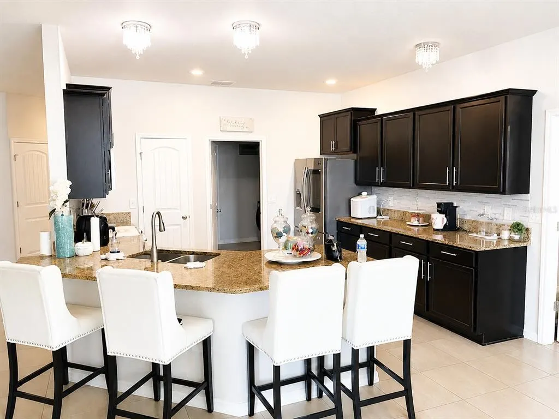
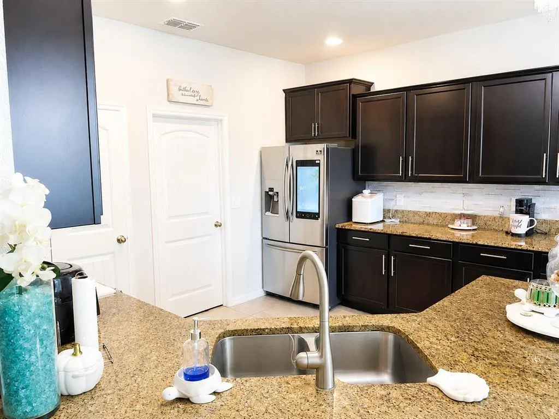
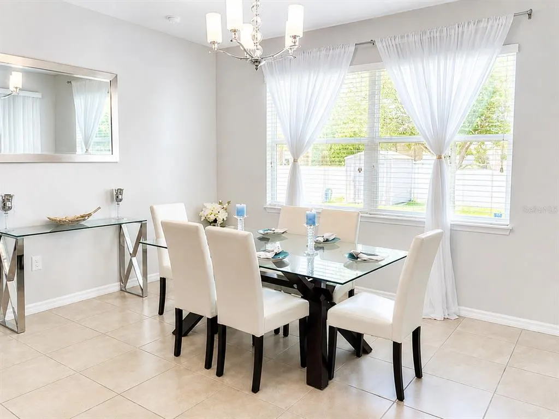
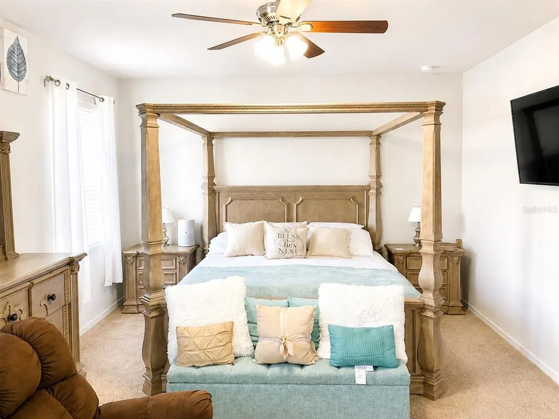
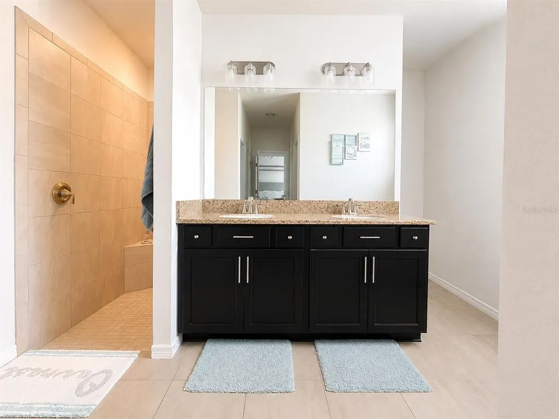
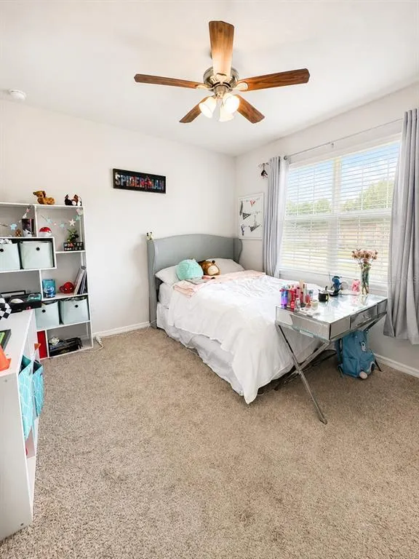
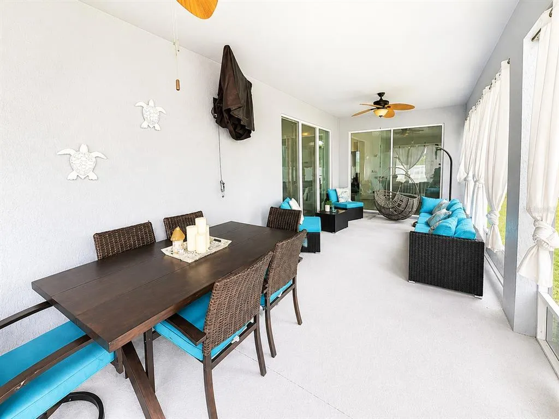
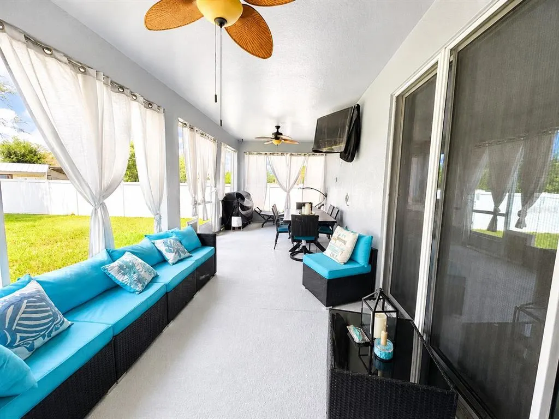
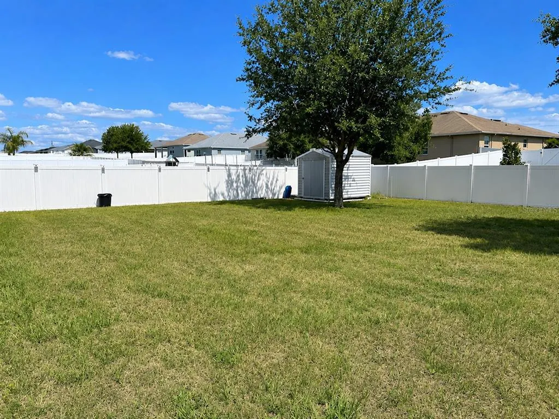
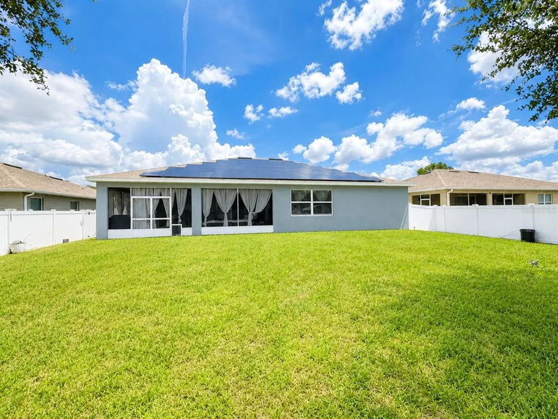
Welcome to this impeccably maintained home located in the sought-after Summercrest community! This spacious 4-bedroom, 2-bath residence offers 2,226 square feet of living space and a desirable split-bedroom floor plan designed for comfort and privacy. The main living areas feature attractive 18" x 18" tile flooring, while plush carpeting adds warmth and comfort to the bedrooms. The well-appointed kitchen features beautiful wood cabinetry, stone countertops, a convenient breakfast bar, and appliances that were primarily replaced in 2025. The spacious dining area flows seamlessly into an impressive 29' x 11' screened and covered lanai—perfect for relaxing, entertaining, or enjoying Florida's beautiful weather. The inviting living room also provides direct access to the lanai through triple sliding glass doors, creating a wonderful indoor-outdoor living experience. Step outside to the vinyl-fenced backyard, offering plenty of space to create your own private oasis and even add a swimming pool. Energy efficiency is a major highlight of this home, featuring a 36-panel solar system that helps reduce the average monthly electric bill to approximately $30. Additional features include an A/C system replaced in 2025 with a smart thermostat, an indoor laundry room with additional cabinetry for storage, a two-car garage with a privacy screen, an automatic irrigation system, and an ADT three-camera security monitoring system. Packed with upgrades, energy-efficient features, and exceptional indoor and outdoor living space, this home is PRICED TO SELL! Schedule your private showing today and come see everything this beautiful home has to offer!
| Elementary School | Middle School | High School |
|---|---|---|
| Belleview Elementary School Elementary School | Belleview Middle School Middle School | Belleview High School High School |
| Price History | |
|---|---|
| 7/6/2026 | Listed $360,000 |
| 8/27/2026 | 6$340,000 |
General Features
| Sewer | Public Sewer |
|---|---|
| Heating | Central,Solar |
| Cooling | Central Air |
| Utilities | Cable Available,Electricity Connected,Solar,Water Connected |
| Roof | Shingle |
| Appliances | Dishwasher,Electric Water Heater,Microwave,Range,Refrigerator,Trash Compactor |
| Zoning | PUD |
| HOA Fee | 50 |
| Garage Spaces | 2 |
| Association Fee Includes | Maintenance Structure,Other,Security |
| Patio/Porch Features | Enclosed,Rear Porch,Screened |
| Security Features | Closed Circuit Camera(s),Gated Community,Security Gate,Security System,Security System Owned,Smoke Detector(s) |
| Construction Materials | Concrete,Stone,Stucco |
| Pets Allowed | Yes |
| Year Built | 2018 |
| Electric | Photovoltaics Seller Owned |
| Levels | One |
| Property Subtype | Single Family Residence |
| Tax Year | 2025 |
| Ownership | Fee Simple |
| Community Features | Wheelchair Access |
| Assoc Fee Paid Per | Monthly |
| County | Marion |
| New Construction | false |
| Property Type | Residential |
| Association Amenities | Security |
| Attached Garage | true |
| Subdivision Name | SUMMERCREST |
| Facing Direction | East |
| Garage Y/N | true |
| Green Energy Generation | Solar |
| Total Rooms | 3 |
| Full Baths | 2 |
| Status | Active |
| Directions | From Ocala head South on Pine Ave to right on SE 92 Place Rd to the second gate of Summercrest on the left. Pass gate to SE 91 St turn right property on the right. |
| High School | Belleview High School |
| City | OCALA |
| Association Name | Summercrest HOA Sentry Management |
| Senior Community Y/N | false |
| MLS Area | 34480 - Ocala |
| Lot Size Units | Square Feet |
| Lot Size Square Feet | 10875 |
| Carport Y/N | false |
| Listing Terms | Cash,Conventional,FHA,USDA Loan,VA Loan |
| Elementary School | Belleview Elementary School |
| Land Lease Y/N | false |
| Tax Annual Amount | 2994 |
| Middle/Junior High School | Belleview Middle School |
| Additional Parcels Y/N | false |
| Lease Considered Y/N | true |
| Building Area Units | Square Feet |
| Living Area Units | Square Feet |
| Standard Status | Active |
| Occupancy Type | Owner |
| Tax Lot | 8 |
| Legal Description | SEC 24 TWP 16 RGE 22 PLAT BOOK 010 PAGE 119 SUMMERCREST BLK C LOT 8 |
| Minimum Lease | No Minimum |
| Water Access Y/N | false |
| Monthly HOA Amount | 50 |
| Additional Rooms | Great Room |
| Water View Y/N | false |
| Flood Zone Code | X |
| In Law Suite YN | false |
| Flood Zone Code X | Yes |
Interior Features
| Interior Amenities | Ceiling Fan(s),High Ceilings,Thermostat,Window Treatments |
|---|---|
| Flooring | Carpet,Tile |
| Furnished Y/N | Unfurnished |
| Air Conditioning Y/N | true |
| Heating Y/N | true |
| Fireplace Y/N | false |
| Laundry Features | Inside,Laundry Room |
| Total Bedrooms | 4 |
| LivingAreaSource | Public Records |
| Total Baths | 2 |
Exterior Features
| Exterior Amenities | Irrigation System,Sliding Doors,Storage |
|---|---|
| Parking Features | Garage Door Opener |
| Lot Features | Cleared |
| Water Source | Public |
| Lot Size Area | 10875 |
| Foundation Details | Slab |
| Building Area Total | 3150 |
| Lot Dimensions | 75 x 145 |
| Lot Size Acres | 0.25 |
| Road Surface Type | Asphalt |
| Private Pool | false |
| Waterfront Y/N | false |
| Covered Spaces | 2 |
Amenities
- Foreclosure
- Views
- Short Sale
- New Construction
- Adult 55+
- Lease To Own
- No HOA Fees
- Furnished
- Primary On Main
- Air Conditioning
- Seller Finance
- Green
- Fixer Upper
- Horse
- Golf
- Fireplace
- Deck
- Garage
- Basement
- Pool
Property vs Single Family Average in 34480
Price
Taxes
Year Built
In The Neighborhood
OCALA
$ 303,000
5315 Se 91st Street
Ocala, FL 34480
- Type
- Single Family
- Size
- 1,986 SqFt
- Rooms
- 4 Beds + 2 Baths
OCALA
$ 320,000
8951 Se 47th Terrace
Ocala, FL 34480
- Type
- Single Family
- Size
- 1,710 SqFt
- Rooms
- 4 Beds + 2 Baths
OCALA
$ 295,000
5494 Se 91st Street
Ocala, FL 34480
- Type
- Single Family
- Size
- 1,854 SqFt
- Rooms
- 4 Beds + 2 Baths
OCALA
$ 310,000
9112 Se 41st Court Road
Ocala, FL 34480
- Type
- Single Family
- Size
- 1,823 SqFt
- Rooms
- 4 Beds + 2 Baths
OCALA
$ 250,000
5179 Se 92nd Street
Ocala, FL 34480
- Type
- Single Family
- Size
- 1,565 SqFt
- Rooms
- 3 Beds + 2 Baths
OCALA
$ 330,000
5277 Se 91st Place
Ocala, FL 34480
- Type
- Single Family
- Size
- 2,237 SqFt
- Rooms
- 4 Beds + 2 Baths
OCALA
$ 315,000
9028 Se 41st Court Road
Ocala, FL 34480
- Type
- Single Family
- Size
- 1,545 SqFt
- Rooms
- 4 Beds + 2 Baths
OCALA
$ 290,000
9039 Se 44th Court
Ocala, FL 34480
- Type
- Single Family
- Size
- 1,541 SqFt
- Rooms
- 3 Beds + 2 Baths
OCALA
$ 294,900
5015 Se 91st Lane
Ocala, FL 34480
- Type
- Single Family
- Size
- 1,865 SqFt
- Rooms
- 4 Beds + 2 Baths
OCALA
$ 375,000
9074 Se 48th Court Road
Ocala, FL 34480
- Type
- Single Family
- Size
- 2,555 SqFt
- Rooms
- 5 Beds + 3 Baths
OCALA
$ 299,900
8941 Se 51st
Ocala, FL 34480
- Type
- Single Family
- Size
- 1,545 SqFt
- Rooms
- 3 Beds + 2 Baths
OCALA
$ 250,000
5541 Se 92nd Street
Ocala, FL 34480
- Type
- Single Family
- Size
- 1,541 SqFt
- Rooms
- 3 Beds + 2 Baths
 Copyright © MFRMLS.com All information deemed reliable but not guaranteed. All properties are subject to prior sale, change or withdrawal. Neither listing broker(s) or information provider(s) shall be responsible for any typographical errors, misinformation, misprints and shall be held totally harmless. Listing(s) information is provided for consumers personal, non-commercial use and may not be used for any purpose other than to identify prospective properties consumers may be interested in purchasing. Information on this site was last updated Last updated on September 14, 2026 9:23 AM UTC The listing information on this page last changed on Last updated on September 14, 2026 9:23 AM UTCd. The data relating to real estate for sale on this website comes in part from the Internet Data Exchange program of MFR MLS.
All information deemed reliable but not guaranteed. All properties are subject to prior sale, change or withdrawal. Neither listing broker(s) or information provider(s) shall be responsible for any typographical errors, misinformation, misprints and shall be held totally harmless. Listing(s) information is provided for consumers personal, non-commercial use and may not be used for any purpose other than to identify prospective properties consumers may be interested in purchasing.
Updated on September 14, 2026 9:23 AM UTC
Copyright © MFRMLS.com All information deemed reliable but not guaranteed. All properties are subject to prior sale, change or withdrawal. Neither listing broker(s) or information provider(s) shall be responsible for any typographical errors, misinformation, misprints and shall be held totally harmless. Listing(s) information is provided for consumers personal, non-commercial use and may not be used for any purpose other than to identify prospective properties consumers may be interested in purchasing. Information on this site was last updated Last updated on September 14, 2026 9:23 AM UTC The listing information on this page last changed on Last updated on September 14, 2026 9:23 AM UTCd. The data relating to real estate for sale on this website comes in part from the Internet Data Exchange program of MFR MLS.
All information deemed reliable but not guaranteed. All properties are subject to prior sale, change or withdrawal. Neither listing broker(s) or information provider(s) shall be responsible for any typographical errors, misinformation, misprints and shall be held totally harmless. Listing(s) information is provided for consumers personal, non-commercial use and may not be used for any purpose other than to identify prospective properties consumers may be interested in purchasing.
Updated on September 14, 2026 9:23 AM UTC
