
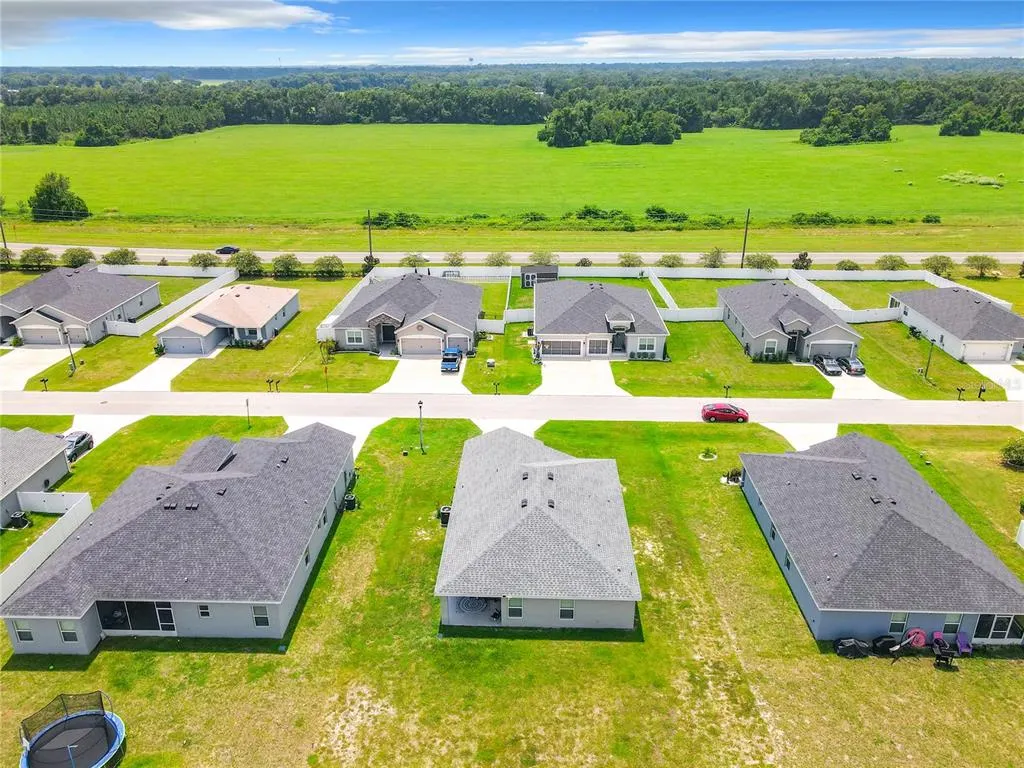
Address
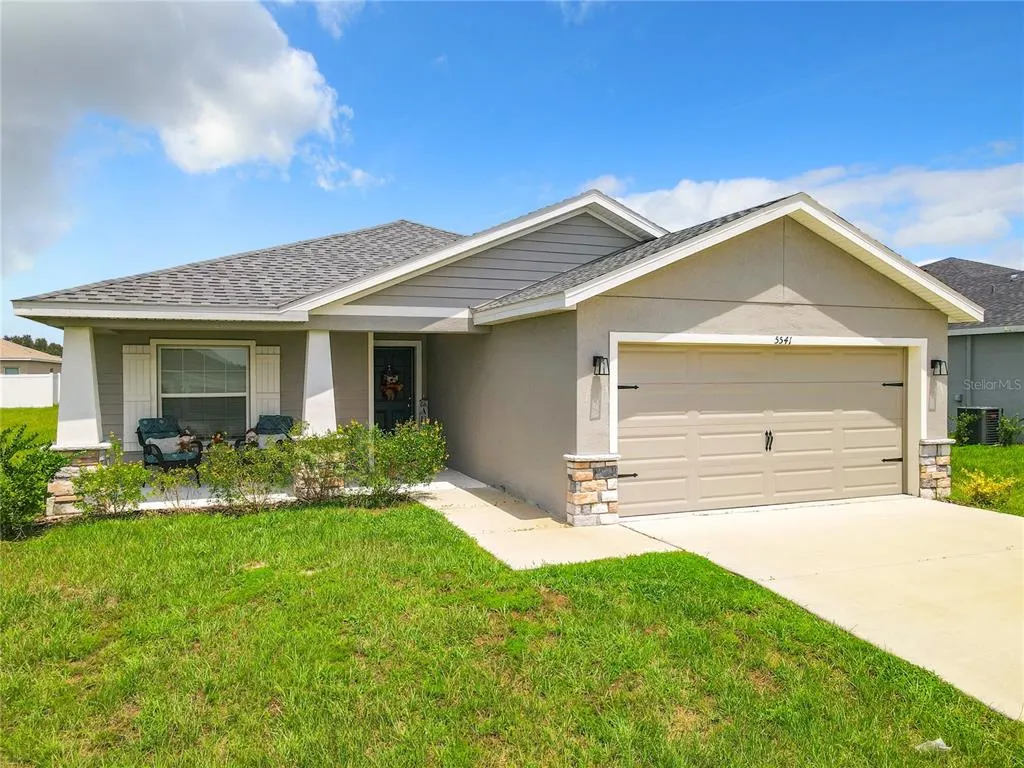
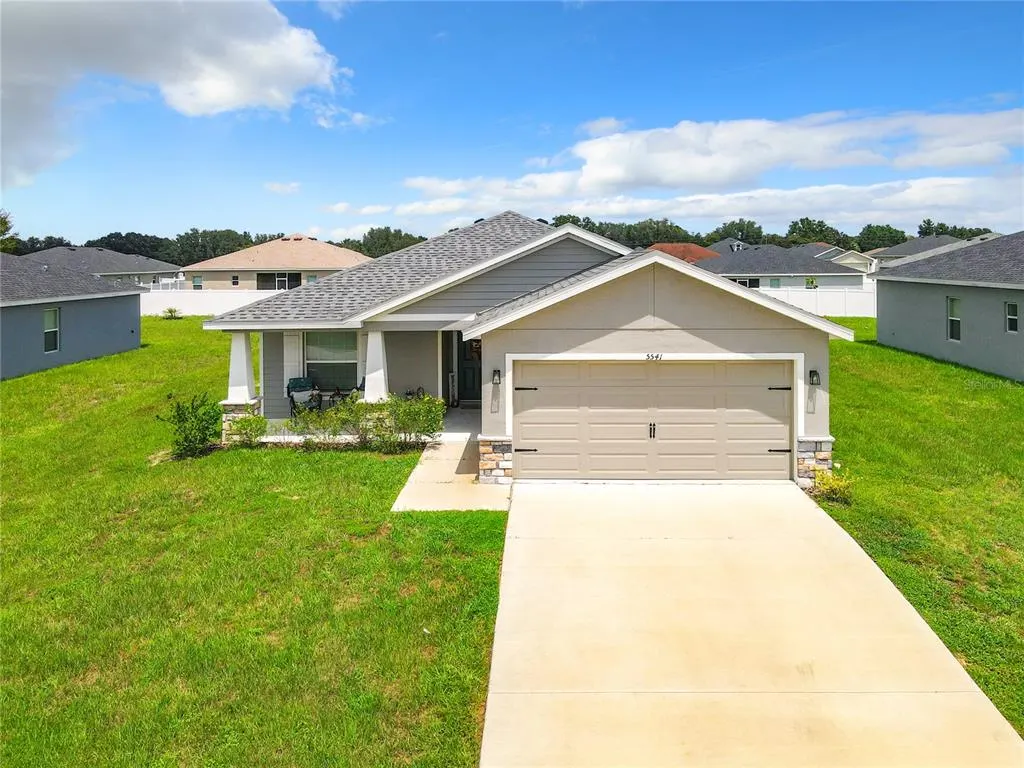
5541 Se 92nd Street, OCALA, FL
Price
$ 250,000
Property Attributes
- MLS#O6389077
- TypeSingle Family
- Listing Status Pending
- CountyMarion
- CityOCALA
- AreaOcala
- NeighborhoodSUMMERCREST
- Zip34480
- StyleSingle Family Residence
- Year Built2021
- Taxes$ 4028
- Price$ 250,000
- Bedrooms3
- Full Bathrooms2
- Half Bathrooms0
- Sqr Footage1541
- Lot Size0.25 Acres
Data Source:
Stellar MLS
Property Description
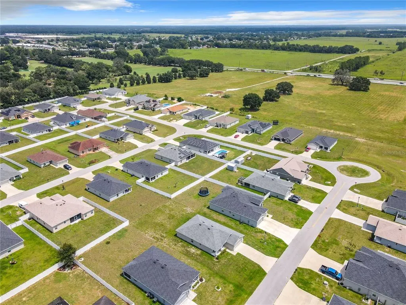
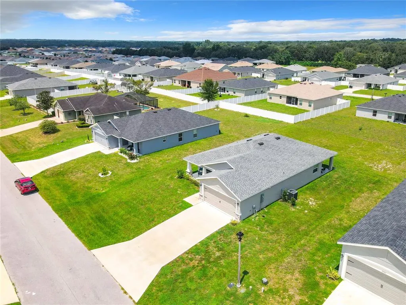
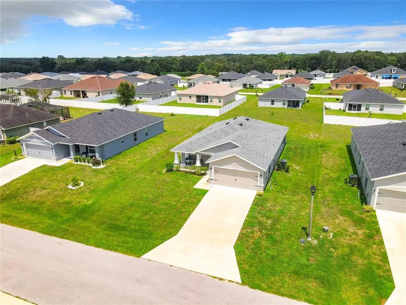
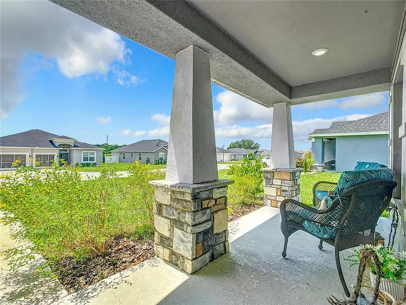
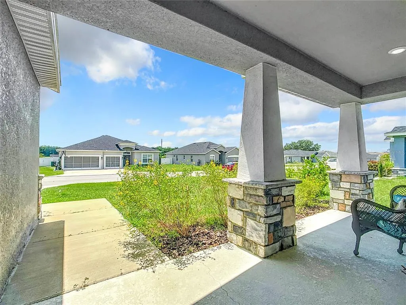
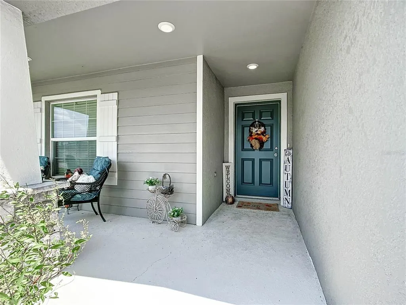
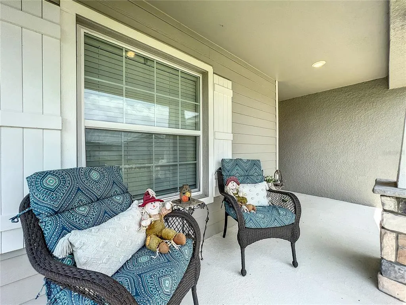
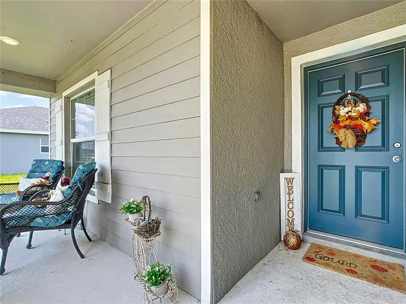
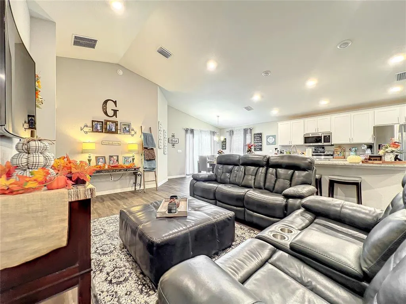
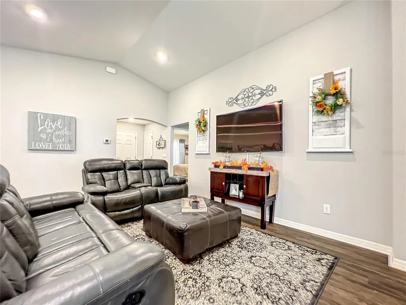

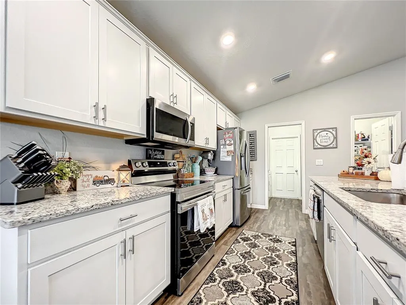
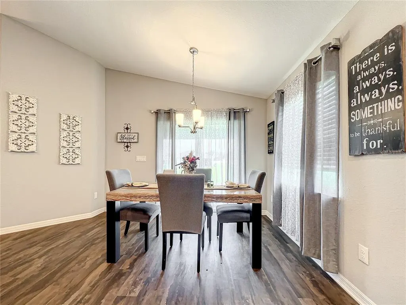
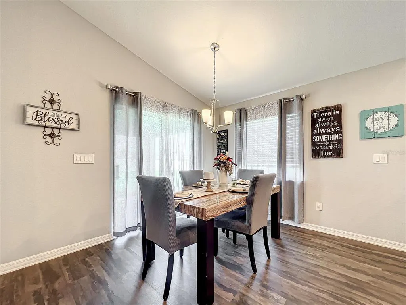
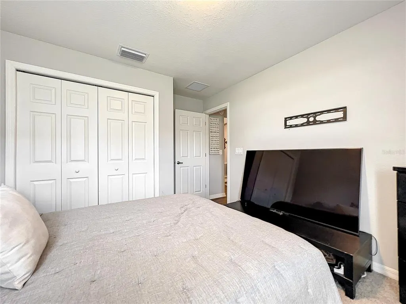
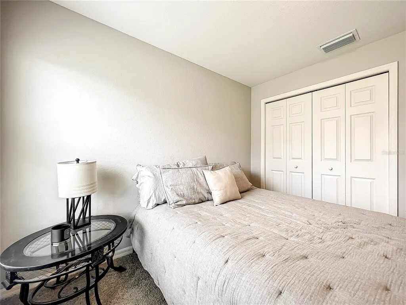
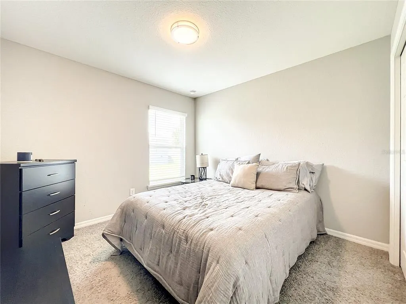
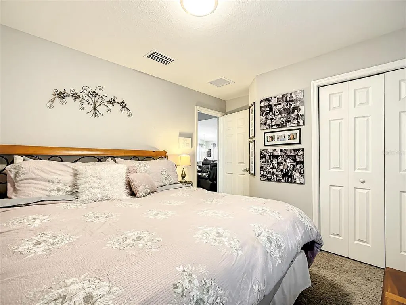
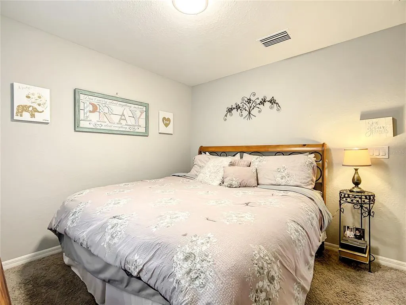
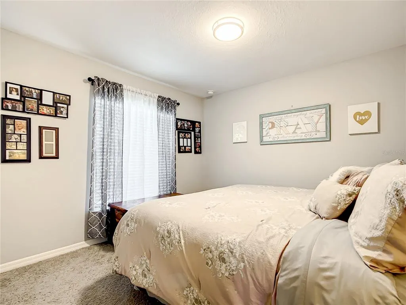
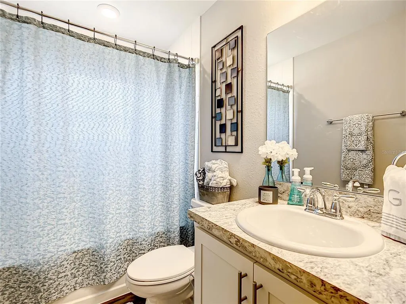
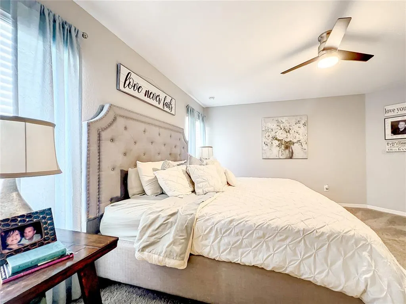
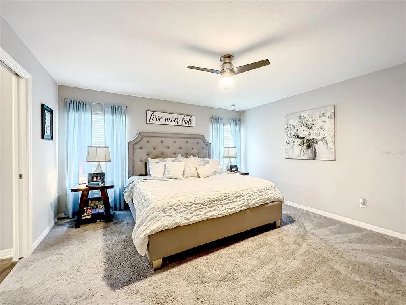
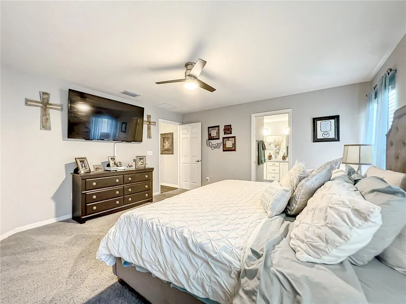
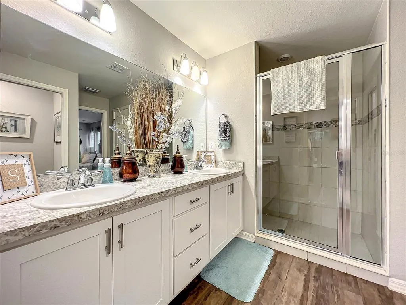
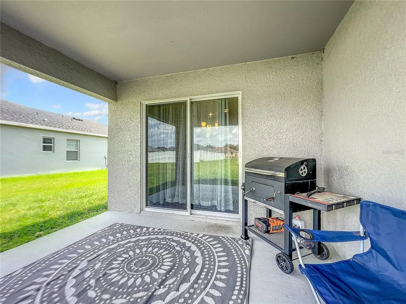
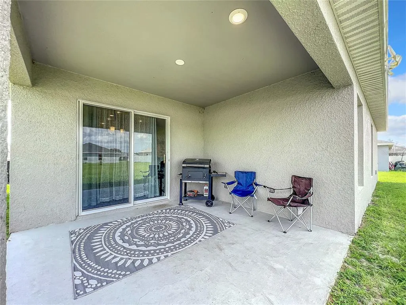
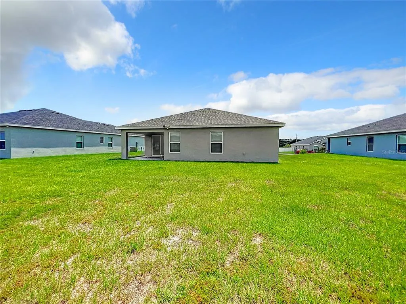
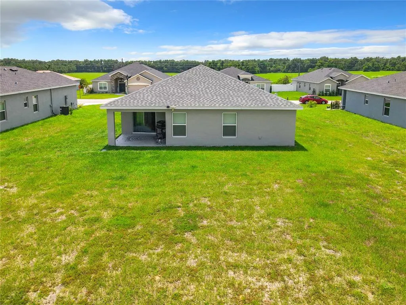
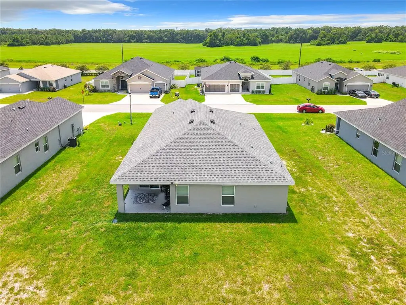
Under contract-accepting backup offers. Welcome to 5541 SE 92nd St, Ocala, FL 34480 — a beautiful 3-bedroom, 2-bathroom home situated on a quarter-acre lot, offering a comfortable layout and plenty of space for both indoor and outdoor living. Inside, you’ll find a bright open-concept floor plan designed for modern living. The kitchen is the heart of the home, featuring stainless steel appliances and a stunning oversized island that overlooks the main living space — perfect for entertaining guests, family gatherings, or everyday living. The split-bedroom floor plan provides additional privacy between the primary suite and secondary bedrooms. Step outside to enjoy the large backyard, offering plenty of room for outdoor entertaining, gardening, pets, or simply relaxing and enjoying the Florida lifestyle. Located in the thriving Ocala area, this home places you near everything that makes the region so desirable. Ocala is widely known as the “Horse Capital of the World,” offering beautiful rolling landscapes, equestrian culture, and scenic countryside. Residents enjoy easy access to Silver Springs State Park, the Ocala National Forest, natural freshwater springs, hiking trails, boating, and outdoor recreation. The area also features growing shopping centers, local restaurants, farmers markets, and a charming historic downtown district, while still maintaining a peaceful small-town feel. Plus, Ocala’s location provides convenient access to Orlando, Tampa, and Florida’s Gulf Coast beaches, making it an ideal spot for those seeking a balance between nature, affordability, and accessibility. Whether you're relocating, purchasing your first home, or looking for more space to enjoy Florida living, 5411 SE 92nd St offers comfort, convenience, and lifestyle.
| Elementary School | Middle School | High School |
|---|---|---|
| Belleview Elementary School Elementary School | Belleview Middle School Middle School | Belleview High School High School |
| Price History | |
|---|---|
| 3/11/2026 | Listed $284,990 |
| 5/20/2026 | 4$275,000 |
| 6/11/2026 | 4$264,990 |
| 6/26/2026 | 2$259,990 |
| 8/6/2026 | 4$250,000 |
General Features
| Sewer | Public Sewer |
|---|---|
| Heating | Central |
| Cooling | Central Air |
| Utilities | Public |
| Possession | Close Of Escrow |
| Roof | Shingle |
| Appliances | Dishwasher,Microwave,Range,Refrigerator |
| Zoning | PUD |
| HOA Fee | 300 |
| Garage Spaces | 2 |
| Construction Materials | Block,Stucco |
| Pets Allowed | Yes |
| Year Built | 2021 |
| Levels | One |
| Property Subtype | Single Family Residence |
| Tax Year | 2025 |
| Ownership | Fee Simple |
| Assoc Fee Paid Per | Annually |
| County | Marion |
| New Construction | false |
| Property Type | Residential |
| Attached Garage | true |
| Subdivision Name | SUMMERCREST |
| Facing Direction | South |
| Garage Y/N | true |
| Total Rooms | 3 |
| Full Baths | 2 |
| Status | Pending |
| Directions | Going north on SR35 take a left turn on SE 92nd Loop, make a right on to SE 51st Ave and take a right onto SE 92nd st, home will be on your left hand side. |
| High School | Belleview High School |
| City | OCALA |
| Association Name | Sentry Management |
| Senior Community Y/N | false |
| MLS Area | 34480 - Ocala |
| Lot Size Units | Square Feet |
| Lot Size Square Feet | 10890 |
| Carport Y/N | false |
| Listing Terms | Cash,Conventional,FHA,Other,VA Loan |
| Elementary School | Belleview Elementary School |
| Land Lease Y/N | false |
| Tax Annual Amount | 4028.59 |
| Middle/Junior High School | Belleview Middle School |
| Additional Parcels Y/N | false |
| Lease Considered Y/N | true |
| Virtual Tour | https://www.propertypanorama.com/instaview/stellar/O6389077 |
| Building Area Units | Square Feet |
| Living Area Units | Square Feet |
| Standard Status | Active Under Contract |
| Occupancy Type | Vacant |
| Tax Lot | 18 |
| Legal Description | SEC 24 TWP 16 RGE 22 PLAT BOOK 010 PAGE 119 SUMMERCREST BLK E LOT 18 |
| Minimum Lease | No Minimum |
| Water Access Y/N | false |
| Monthly HOA Amount | 25 |
| Water View Y/N | false |
| Flood Zone Code | X |
| In Law Suite YN | false |
| Flood Zone Code X | Yes |
Interior Features
| Interior Amenities | Ceiling Fan(s),High Ceilings,Kitchen/Family Room Combo,Open Floorplan,Primary Bedroom Main Floor,Stone Counters |
|---|---|
| Flooring | Carpet,Laminate |
| Furnished Y/N | Unfurnished |
| Total Stories | 1 |
| Air Conditioning Y/N | true |
| Heating Y/N | true |
| Fireplace Y/N | false |
| Laundry Features | Laundry Room |
| Total Bedrooms | 3 |
| LivingAreaSource | Public Records |
| Total Baths | 2 |
Exterior Features
| Exterior Amenities | Irrigation System |
|---|---|
| Water Source | Public |
| Lot Size Area | 10890 |
| Foundation Details | Slab |
| Building Area Total | 1990 |
| Lot Dimensions | 75 x 145 |
| Lot Size Acres | 0.25 |
| Road Surface Type | Asphalt |
| Private Pool | false |
| Waterfront Y/N | false |
| Covered Spaces | 2 |
Amenities
- Foreclosure
- Views
- Short Sale
- New Construction
- Adult 55+
- Lease To Own
- No HOA Fees
- Furnished
- Primary On Main
- Air Conditioning
- Seller Finance
- Green
- Fixer Upper
- Horse
- Golf
- Fireplace
- Deck
- Garage
- Basement
- Pool
Property vs Single Family Average in 34480
Price
Taxes
Year Built
In The Neighborhood
OCALA
$ 303,000
5315 Se 91st Street
Ocala, FL 34480
- Type
- Single Family
- Size
- 1,986 SqFt
- Rooms
- 4 Beds + 2 Baths
OCALA
$ 320,000
8951 Se 47th Terrace
Ocala, FL 34480
- Type
- Single Family
- Size
- 1,710 SqFt
- Rooms
- 4 Beds + 2 Baths
OCALA
$ 295,000
5494 Se 91st Street
Ocala, FL 34480
- Type
- Single Family
- Size
- 1,854 SqFt
- Rooms
- 4 Beds + 2 Baths
OCALA
$ 310,000
9112 Se 41st Court Road
Ocala, FL 34480
- Type
- Single Family
- Size
- 1,823 SqFt
- Rooms
- 4 Beds + 2 Baths
OCALA
$ 250,000
5179 Se 92nd Street
Ocala, FL 34480
- Type
- Single Family
- Size
- 1,565 SqFt
- Rooms
- 3 Beds + 2 Baths
OCALA
$ 340,000
5254 Se 91st Street
Ocala, FL 34480
- Type
- Single Family
- Size
- 2,226 SqFt
- Rooms
- 4 Beds + 2 Baths
OCALA
$ 330,000
5277 Se 91st Place
Ocala, FL 34480
- Type
- Single Family
- Size
- 2,237 SqFt
- Rooms
- 4 Beds + 2 Baths
OCALA
$ 315,000
9028 Se 41st Court Road
Ocala, FL 34480
- Type
- Single Family
- Size
- 1,545 SqFt
- Rooms
- 4 Beds + 2 Baths
OCALA
$ 290,000
9039 Se 44th Court
Ocala, FL 34480
- Type
- Single Family
- Size
- 1,541 SqFt
- Rooms
- 3 Beds + 2 Baths
OCALA
$ 294,900
5015 Se 91st Lane
Ocala, FL 34480
- Type
- Single Family
- Size
- 1,865 SqFt
- Rooms
- 4 Beds + 2 Baths
OCALA
$ 375,000
9074 Se 48th Court Road
Ocala, FL 34480
- Type
- Single Family
- Size
- 2,555 SqFt
- Rooms
- 5 Beds + 3 Baths
OCALA
$ 299,900
8941 Se 51st
Ocala, FL 34480
- Type
- Single Family
- Size
- 1,545 SqFt
- Rooms
- 3 Beds + 2 Baths
 Copyright © MFRMLS.com All information deemed reliable but not guaranteed. All properties are subject to prior sale, change or withdrawal. Neither listing broker(s) or information provider(s) shall be responsible for any typographical errors, misinformation, misprints and shall be held totally harmless. Listing(s) information is provided for consumers personal, non-commercial use and may not be used for any purpose other than to identify prospective properties consumers may be interested in purchasing. Information on this site was last updated Last updated on September 14, 2026 9:23 AM UTC The listing information on this page last changed on Last updated on September 14, 2026 9:23 AM UTCd. The data relating to real estate for sale on this website comes in part from the Internet Data Exchange program of MFR MLS.
All information deemed reliable but not guaranteed. All properties are subject to prior sale, change or withdrawal. Neither listing broker(s) or information provider(s) shall be responsible for any typographical errors, misinformation, misprints and shall be held totally harmless. Listing(s) information is provided for consumers personal, non-commercial use and may not be used for any purpose other than to identify prospective properties consumers may be interested in purchasing.
Updated on September 14, 2026 9:23 AM UTC
Copyright © MFRMLS.com All information deemed reliable but not guaranteed. All properties are subject to prior sale, change or withdrawal. Neither listing broker(s) or information provider(s) shall be responsible for any typographical errors, misinformation, misprints and shall be held totally harmless. Listing(s) information is provided for consumers personal, non-commercial use and may not be used for any purpose other than to identify prospective properties consumers may be interested in purchasing. Information on this site was last updated Last updated on September 14, 2026 9:23 AM UTC The listing information on this page last changed on Last updated on September 14, 2026 9:23 AM UTCd. The data relating to real estate for sale on this website comes in part from the Internet Data Exchange program of MFR MLS.
All information deemed reliable but not guaranteed. All properties are subject to prior sale, change or withdrawal. Neither listing broker(s) or information provider(s) shall be responsible for any typographical errors, misinformation, misprints and shall be held totally harmless. Listing(s) information is provided for consumers personal, non-commercial use and may not be used for any purpose other than to identify prospective properties consumers may be interested in purchasing.
Updated on September 14, 2026 9:23 AM UTC
