

Address
11518 Sw 50th Circle, OCALA, FL
Price
$ 325,000
Property Attributes
- MLS#OM731830
- TypeSingle Family
- Listing Status Active
- CountyMarion
- CityOCALA
- AreaOcala
- NeighborhoodKINGSLAND COUNTRY ESTATE
- Zip34476
- StyleSingle Family Residence
- Year Built2003
- Taxes$ 3082
- Price$ 325,000
- Bedrooms4
- Full Bathrooms2
- Half Bathrooms0
- Sqr Footage2000
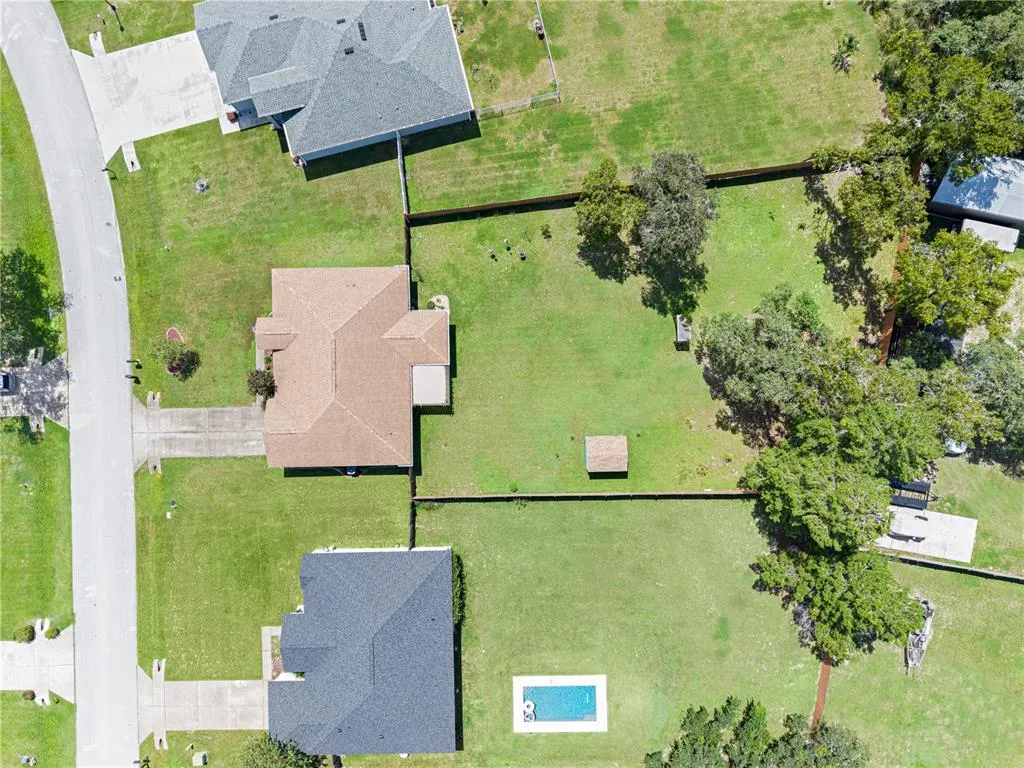
- Lot Size0.52 Acres
Data Source:
Stellar MLS
Property Description
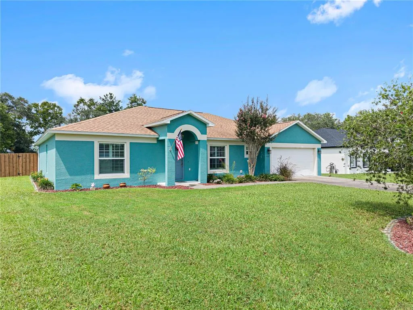
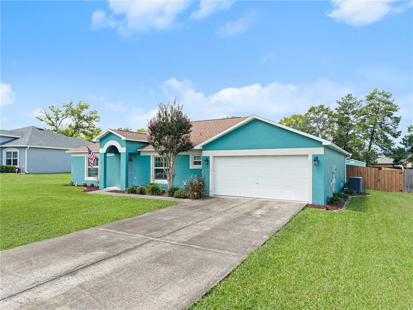
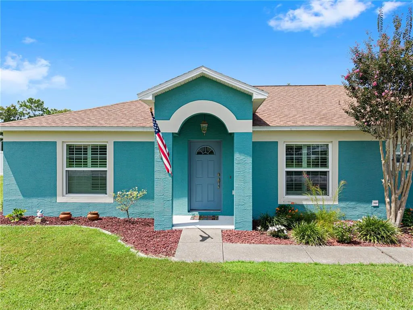
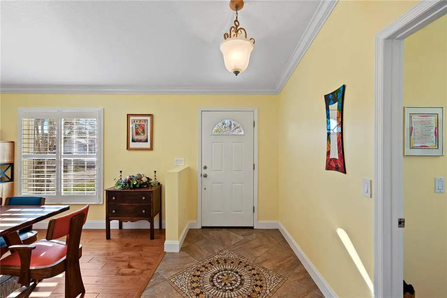
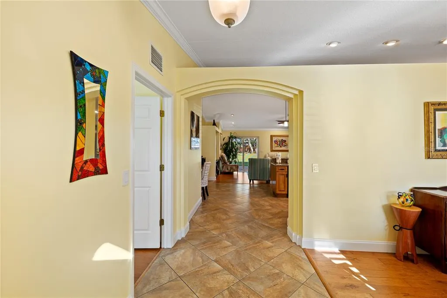
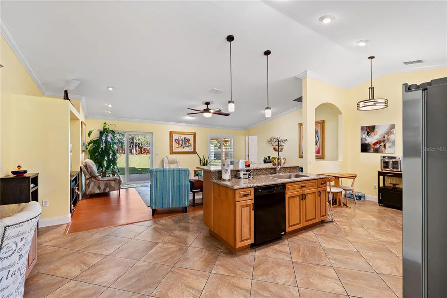
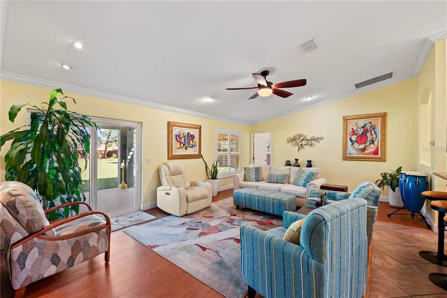
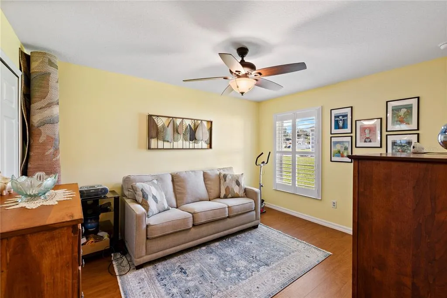
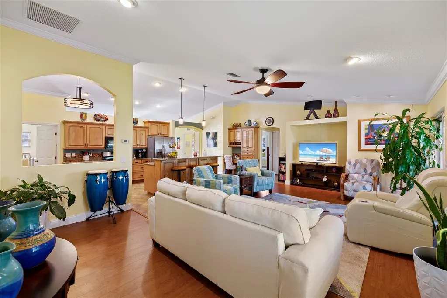
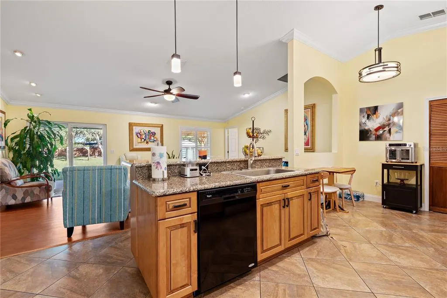
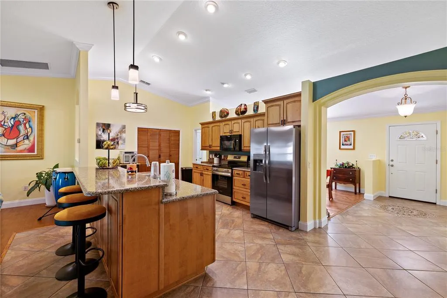
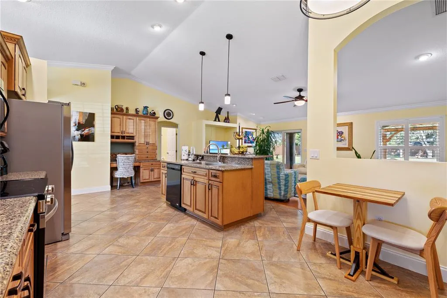
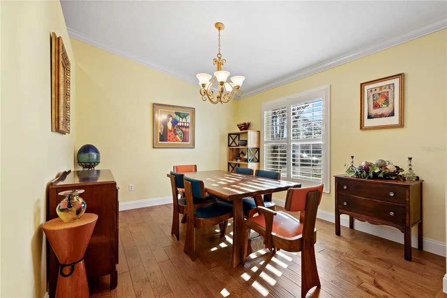
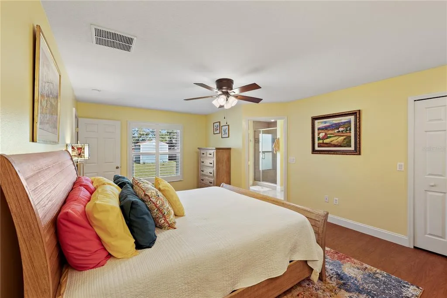
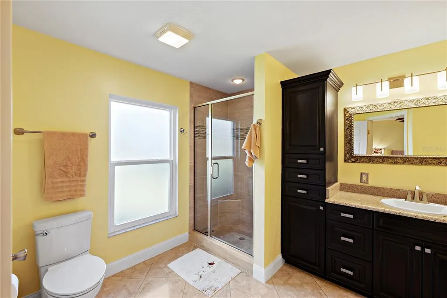
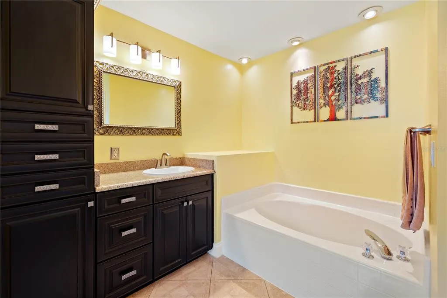
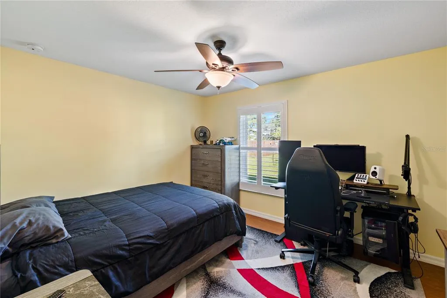
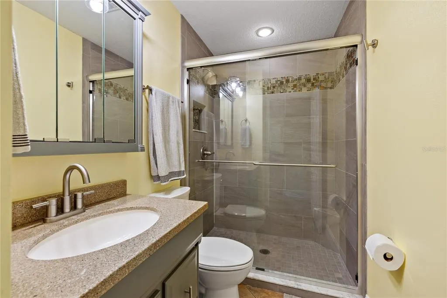
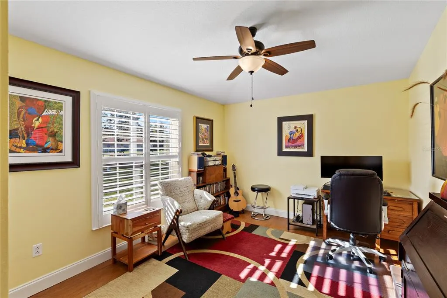
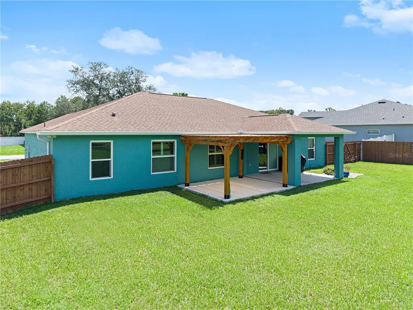
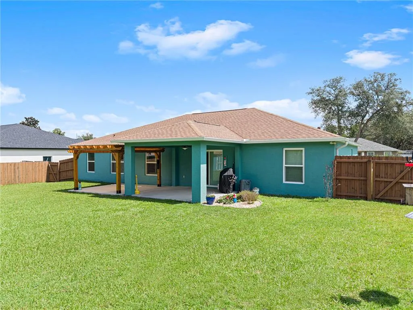
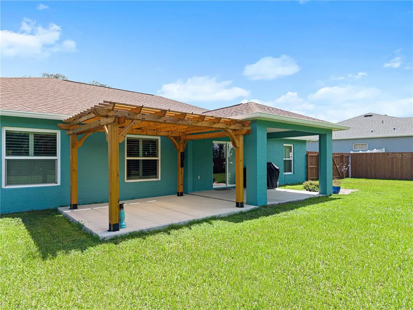
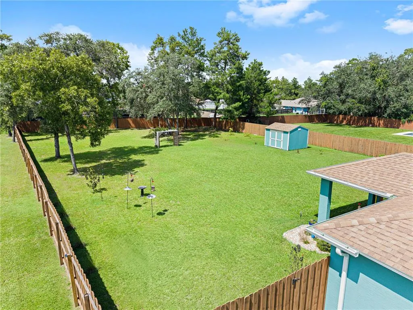
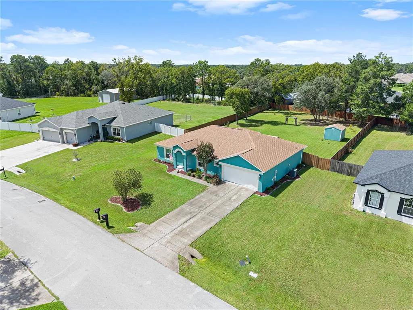
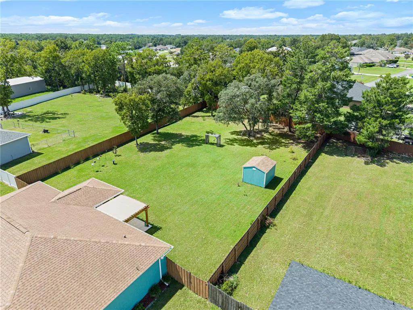
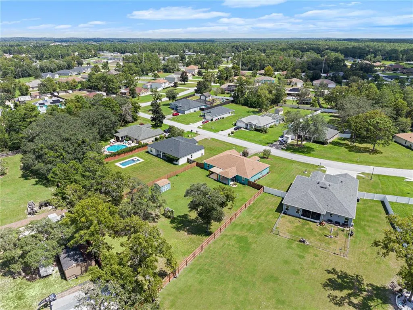
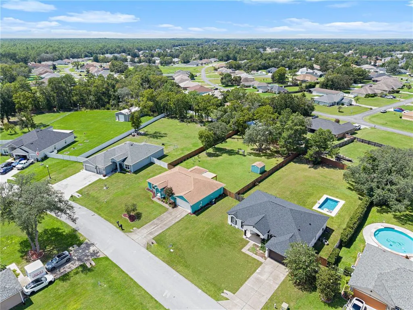
UPDATED THROUGHOUT — ROOF, WINDOWS & KITCHEN ALL REFRESHED FOR EASY LIVING! Welcome to 11518 SW 50th Circle, a beautifully maintained 4-bedroom, 2-bathroom home offering 2,000 square feet of living space in Kingsland County Estates in Ocala, Florida. Built in 2003, this home has been thoughtfully updated year after year, giving you true peace of mind from the moment you move in. RECENT UPGRADES INCLUDE: NEW ROOF (2022), NEW PATIO DOOR (2022), NEW WINDOWS (2024), PLANTATION SHUTTERS (2024), NEW FENCE (2023), PERGOLA (2026), RAIN GUTTERS ON BACK OF HOME (2025), SHED (2021), NEW SHOWERS (2021 & 2022), NEW EXTERIOR GARAGE LIGHTING (2025), NEW WATER HEATER, NEW STAINLESS STEEL KITCHEN APPLIANCES (2026), NEW KITCHEN PENDANT LIGHTS OVER ISLAND (2023), NEW KITCHEN CEILING LIGHT (2023), NEW KITCHEN FAUCET (2026), NEW MASTER BEDROOM CEILING FAN (2025), UPDATED MASTER BATH FIXTURES AND LIGHTING, UPDATED HALL BATH FIXTURES (2022 & 2026), NEW HALL BATH LIGHT FIXTURE (2023). With this many big-ticket items already handled, buyers can move in and simply enjoy the home instead of tackling a to-do list. Step inside to a bright, functional layout featuring four spacious bedrooms and a beautifully updated kitchen designed for both everyday living and entertaining. The kitchen shines with new stainless steel appliances, pendant lighting over the island, and an updated faucet, while the master suite offers a private, refreshed retreat with updated bath fixtures and lighting. The hall bath has also been modernized for style and function. Outside, enjoy the fenced backyard, new pergola, and storage shed, all set up for easy Florida outdoor living, plus a 2-car garage complete with new exterior lighting. New windows, plantation shutters, a new roof, and a new water heater mean lower maintenance and greater energy efficiency for years to come. Ideally located in Kingsland County Estates, this home offers convenient access to shopping, dining, and everyday essentials, all within a welcoming Ocala community setting. This is a rare opportunity to own a home where the major updates are already done. Schedule your private showing today!
| Price History | |
|---|---|
| 9/9/2026 | Listed $325,000 |
General Features
| Sewer | Septic Tank |
|---|---|
| Heating | Electric |
| Cooling | Central Air |
| Utilities | Electricity Connected |
| Possession | Close Of Escrow |
| Roof | Shingle |
| Appliances | Dishwasher,Disposal,Electric Water Heater,Microwave,Range,Refrigerator |
| Zoning | R1 |
| HOA Fee | 69 |
| Garage Spaces | 2 |
| Construction Materials | Stucco |
| Pets Allowed | Yes |
| Year Built | 2003 |
| Levels | One |
| Property Subtype | Single Family Residence |
| Tax Year | 2025 |
| Ownership | Fee Simple |
| Assoc Fee Paid Per | Monthly |
| County | Marion |
| New Construction | false |
| Property Type | Residential |
| Attached Garage | true |
| Subdivision Name | KINGSLAND COUNTRY ESTATE |
| Facing Direction | South |
| Garage Y/N | true |
| Total Rooms | 3 |
| Full Baths | 2 |
| Status | Active |
| Directions | From CR-484, head west and turn onto Marion Oaks Boulevard. Turn onto SW 60th Avenue Road, then follow to SW 50th Circle. Turn onto SW 50th Circle and continue to the property on your right. |
| City | OCALA |
| Association Name | Kingslandcountrypoa@gmail.com |
| Senior Community Y/N | false |
| MLS Area | 34476 - Ocala |
| Lot Size Units | Square Feet |
| Lot Size Square Feet | 22651 |
| Carport Y/N | false |
| Listing Terms | Cash,Conventional,FHA,VA Loan |
| Land Lease Y/N | false |
| Tax Annual Amount | 3082.73 |
| Additional Parcels Y/N | false |
| Lease Considered Y/N | true |
| Virtual Tour | https://www.propertypanorama.com/instaview/stellar/OM731830 |
| Building Area Units | Square Feet |
| Living Area Units | Square Feet |
| Standard Status | Active |
| Occupancy Type | Owner |
| Tax Lot | 91 |
| Legal Description | SEC 33 TWP 16 RGE 21 PLAT BOOK P PAGE 001 KINGSLAND COUNTRY ESTATES FOREST GLENN BLK 10 LOT 91 |
| Minimum Lease | No Minimum |
| Water Access Y/N | false |
| Monthly HOA Amount | 69 |
| Water View Y/N | false |
| Flood Zone Code | X |
| In Law Suite YN | false |
| Flood Zone Code X | Yes |
Interior Features
| Interior Amenities | Built-in Features,Ceiling Fan(s),Crown Molding,Eating Space In Kitchen,High Ceilings,Open Floorplan,Primary Bedroom Main Floor,Vaulted Ceiling(s),Walk-In Closet(s),Window Treatments |
|---|---|
| Flooring | Tile,Vinyl |
| Furnished Y/N | Unfurnished |
| Total Stories | 1 |
| Air Conditioning Y/N | true |
| Heating Y/N | true |
| Fireplace Y/N | false |
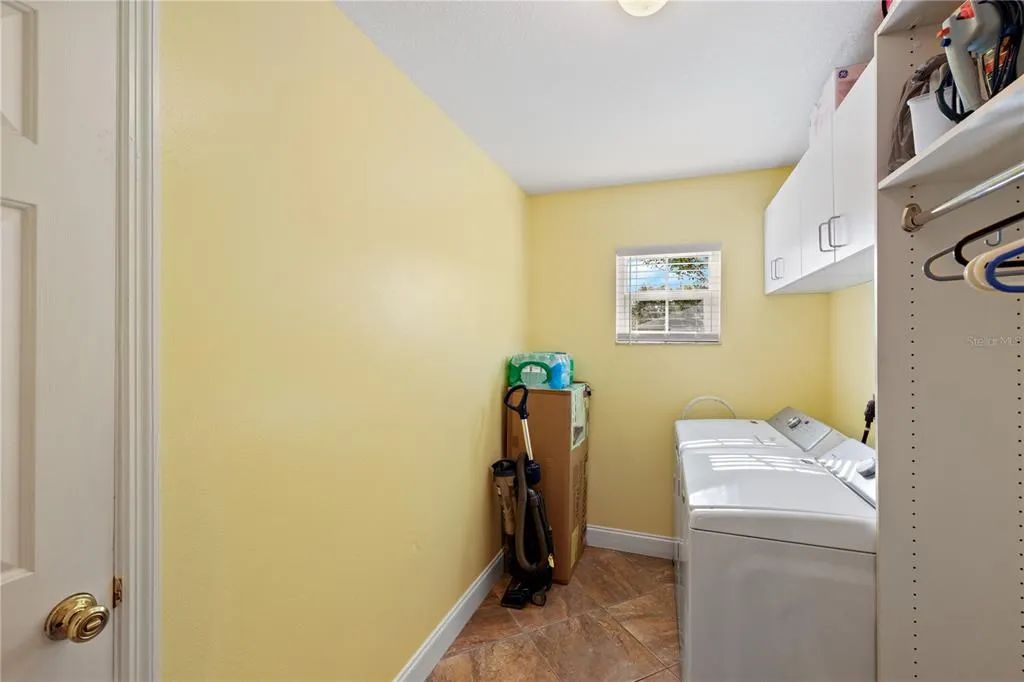
| Laundry Features | Laundry Room |
| Total Bedrooms | 4 |
| LivingAreaSource | Public Records |
| Total Baths | 2 |
Exterior Features
| Exterior Amenities | Private Yard,Storage |
|---|---|
| Water Source | Public |
| Lot Size Area | 22651 |
| Foundation Details | Slab |
| Spa | false |
| Building Area Total | 2000 |
| Lot Dimensions | 98 x 233 |
| Lot Size Acres | 0.52 |
| Road Surface Type | Paved |
| Private Pool | false |
| Waterfront Y/N | false |
| Covered Spaces | 2 |
Amenities
- Foreclosure
- Views
- Short Sale
- New Construction
- Adult 55+
- Lease To Own
- No HOA Fees
- Furnished
- Primary On Main
- Air Conditioning
- Seller Finance
- Green
- Fixer Upper
- Horse
- Golf
- Fireplace
- Deck
- Garage
- Basement
- Pool
Property vs Single Family Average in 34476
Price
Taxes
Year Built
In The Neighborhood
Just Listed
OCALA
$ 402,900
9964 Sw 39th Terrace
Ocala, FL 34476
- Type
- Single Family
- Size
- 2,332 SqFt
- Rooms
- 4 Beds + 3 Baths
Just Listed
OCALA
$ 387,900
4980 Sw 106th Street
Ocala, FL 34476
- Type
- Single Family
- Size
- 1,873 SqFt
- Rooms
- 4 Beds + 2 Baths
OCALA
$ 365,000
11284 Sw 54th Circle
Ocala, FL 34476
- Type
- Single Family
- Size
- 1,993 SqFt
- Rooms
- 3 Beds + 2 Baths
OCALA
$ 452,900
4950 Sw 114th Street Road
Ocala, FL 34476
- Type
- Single Family
- Size
- 2,292 SqFt
- Rooms
- 3 Beds + 2 Baths
OCALA
$ 335,000
11012 Sw 58th Avenue Road
Ocala, FL 34476
- Type
- Single Family
- Size
- 1,382 SqFt
- Rooms
- 3 Beds + 2 Baths
OCALA
$ 298,000
11383 Sw 58th Circle
Ocala, FL 34476
- Type
- Single Family
- Size
- 1,535 SqFt
- Rooms
- 3 Beds + 2 Baths
OCALA
$ 330,000
10819 Sw 53rd Circle
Ocala, FL 34476
- Type
- Single Family
- Size
- 1,913 SqFt
- Rooms
- 3 Beds + 2 Baths
OCALA
$ 420,000
5736 Sw 116th Street Road
Ocala, FL 34476
- Type
- Single Family
- Size
- 2,365 SqFt
- Rooms
- 4 Beds + 2 Baths
OCALA
$ 369,000
5760 Sw 117th Lane Road
Ocala, FL 34476
- Type
- Single Family
- Size
- 2,220 SqFt
- Rooms
- 4 Beds + 2.5 Baths
OCALA
$ 320,000
6000 Sw 109th Place
Ocala, FL 34476
- Type
- Single Family
- Size
- 1,965 SqFt
- Rooms
- 3 Beds + 2 Baths
OCALA
$ 370,000
4258 Sw 96th Place
Ocala, FL 34476
- Type
- Single Family
- Size
- 1,873 SqFt
- Rooms
- 4 Beds + 2 Baths
OCALA
$ 329,900
4949 Sw 109th Loop
Ocala, FL 34476
- Type
- Single Family
- Size
- 2,102 SqFt
- Rooms
- 3 Beds + 2 Baths
 Copyright © MFRMLS.com All information deemed reliable but not guaranteed. All properties are subject to prior sale, change or withdrawal. Neither listing broker(s) or information provider(s) shall be responsible for any typographical errors, misinformation, misprints and shall be held totally harmless. Listing(s) information is provided for consumers personal, non-commercial use and may not be used for any purpose other than to identify prospective properties consumers may be interested in purchasing. Information on this site was last updated Last updated on September 14, 2026 9:23 AM UTC The listing information on this page last changed on Last updated on September 14, 2026 9:23 AM UTCd. The data relating to real estate for sale on this website comes in part from the Internet Data Exchange program of MFR MLS.
All information deemed reliable but not guaranteed. All properties are subject to prior sale, change or withdrawal. Neither listing broker(s) or information provider(s) shall be responsible for any typographical errors, misinformation, misprints and shall be held totally harmless. Listing(s) information is provided for consumers personal, non-commercial use and may not be used for any purpose other than to identify prospective properties consumers may be interested in purchasing.
Updated on September 14, 2026 9:23 AM UTC
Copyright © MFRMLS.com All information deemed reliable but not guaranteed. All properties are subject to prior sale, change or withdrawal. Neither listing broker(s) or information provider(s) shall be responsible for any typographical errors, misinformation, misprints and shall be held totally harmless. Listing(s) information is provided for consumers personal, non-commercial use and may not be used for any purpose other than to identify prospective properties consumers may be interested in purchasing. Information on this site was last updated Last updated on September 14, 2026 9:23 AM UTC The listing information on this page last changed on Last updated on September 14, 2026 9:23 AM UTCd. The data relating to real estate for sale on this website comes in part from the Internet Data Exchange program of MFR MLS.
All information deemed reliable but not guaranteed. All properties are subject to prior sale, change or withdrawal. Neither listing broker(s) or information provider(s) shall be responsible for any typographical errors, misinformation, misprints and shall be held totally harmless. Listing(s) information is provided for consumers personal, non-commercial use and may not be used for any purpose other than to identify prospective properties consumers may be interested in purchasing.
Updated on September 14, 2026 9:23 AM UTC
