
Address
4501 Sw 145th Place Road, OCALA, FL
Price
$ 535,000
Property Attributes
- MLS#OM729042
- TypeSingle Family
- Listing Status Active
- CountyMarion
- CityOCALA
- AreaOcala
- NeighborhoodMARION OAKS UN 01
- Zip34473
- StyleSingle Family Residence
- Year Built2022
- Taxes$ 7468
- Price$ 535,000
- Bedrooms4
- Full Bathrooms3
- Half Bathrooms0
- Sqr Footage3286
- Lot Size0.23 Acres
Data Source:
Stellar MLS
Property Description
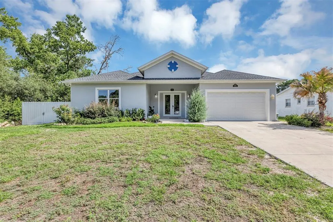
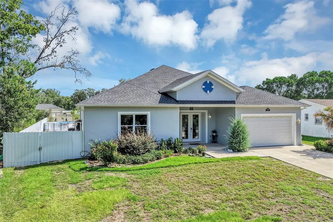
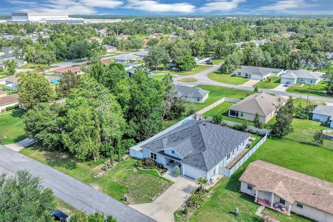
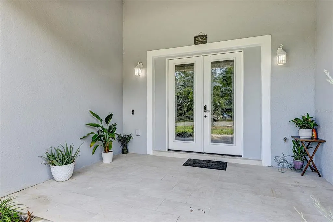
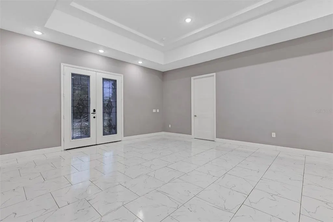
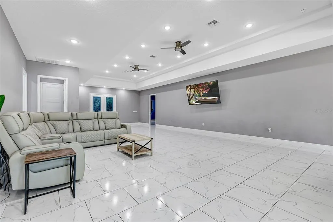
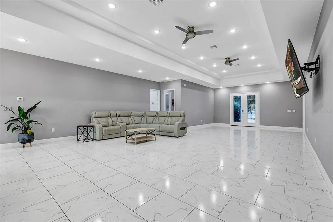
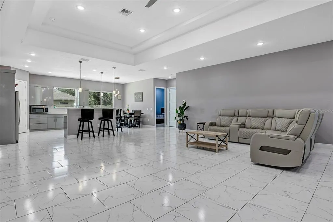
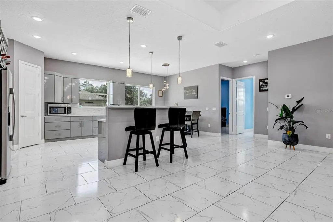
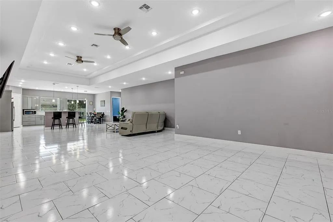
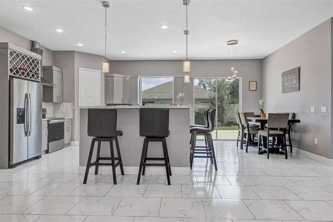
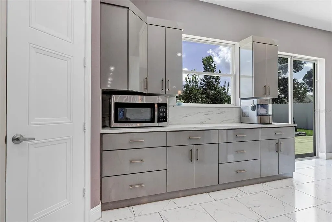
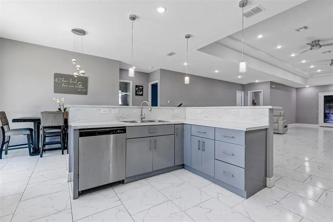
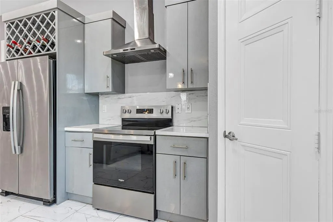
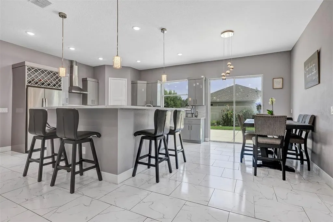
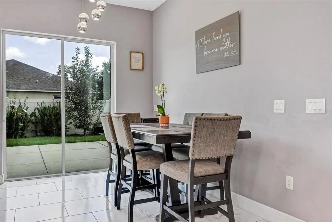
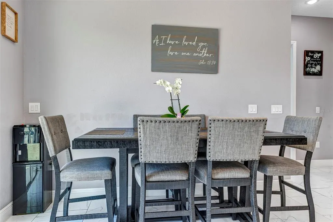
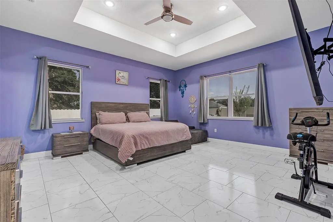
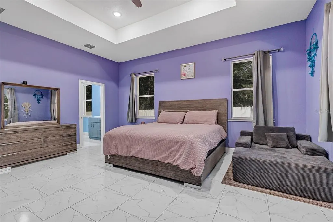
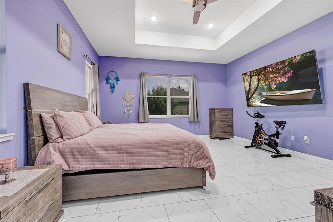
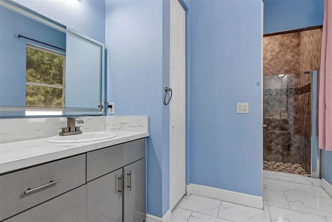
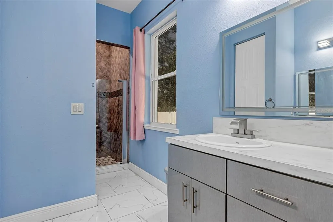
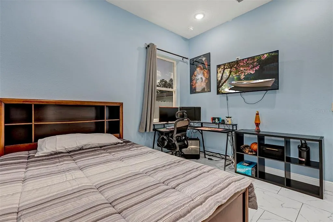
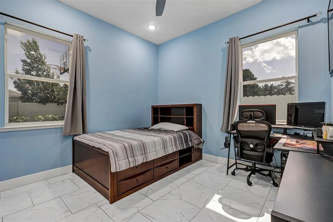
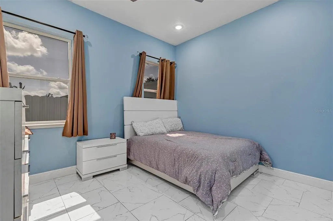
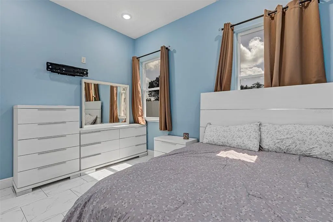
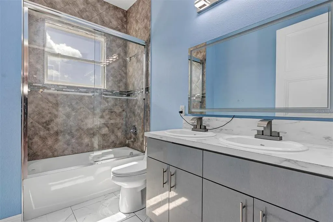
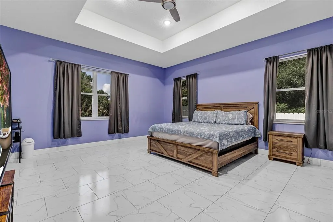
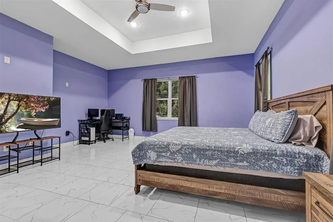
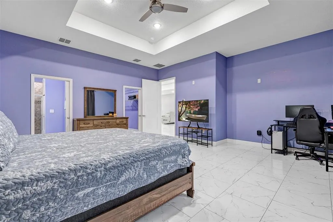
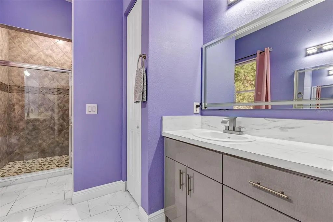
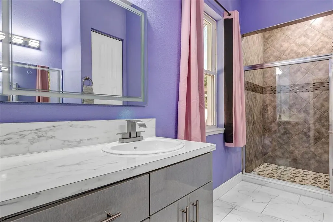
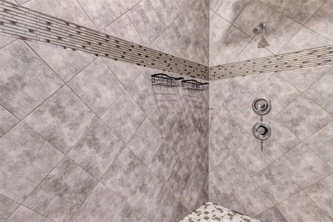
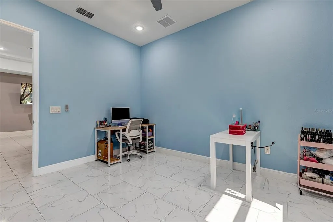
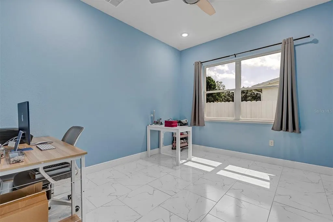
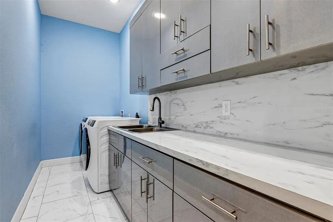
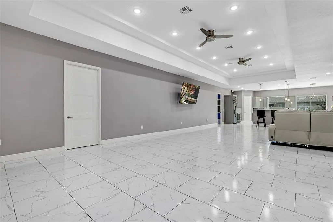
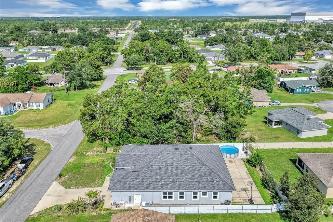
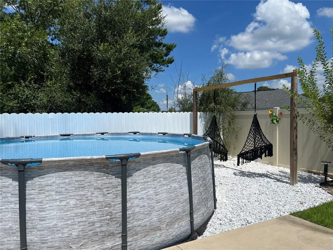
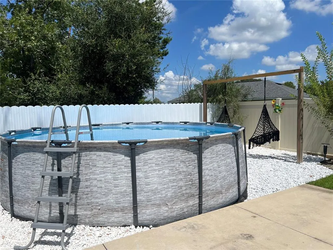
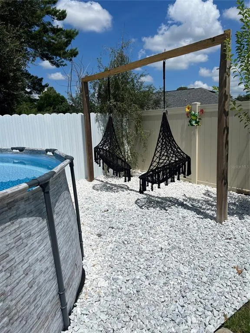
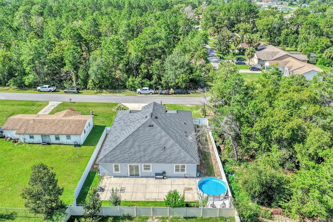
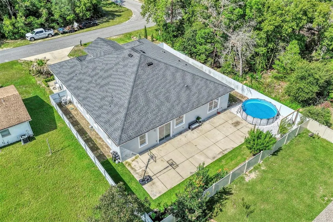
Welcome to this beautiful 2022 custom-built 4-bedroom, 3-bath home with a dedicated office in the desirable Marion Oaks community. Designed with both luxury and functionality in mind, this exceptional home offers 3,286 square feet of living space and 4,958 total square feet under roof. From the moment you enter through the impressive double front doors, you'll appreciate the quality craftsmanship and attention to detail throughout. The builder spared no expense, featuring soaring 10-foot ceilings, elegant tray ceilings, ceramic tile flooring throughout, ceiling fans, and premium finishes in every room. The spacious kitchen is a chef's dream with stainless steel appliances, a stainless-steel range hood, soft-close cabinetry, a built-in wine rack, and abundant counter and cabinet space perfect for entertaining or everyday living. The thoughtfully designed split floor plan includes two luxurious en-suite bedrooms with oversized walk-in closets, while the remaining two bedrooms share a well-appointed bathroom with double sinks, providing comfort and privacy for family and guests alike. Additional highlights include a spacious laundry room with built-in cabinets and a utility sink, plus two zoned A/C units (4-ton and 2.5-ton) to keep the home comfortable year-round. Step outside to your own private backyard retreat. The fully fenced yard features a sprinkler system to keep the landscaping lush, an above-ground pool for cooling off on warm Florida days, and plenty of space for outdoor entertaining, family gatherings, or simply relaxing in your own backyard oasis. This home truly combines quality construction, luxury finishes, and outstanding indoor and outdoor living. Don't miss the opportunity to make this exceptional Marion Oaks property your next home, schedule your private showing today!
| Elementary School | Middle School | High School |
|---|---|---|
| Sunrise Elementary School-M Elementary School | Horizon Academy/Mar Oaks Middle School | Dunnellon High School High School |
| Price History | |
|---|---|
| 7/23/2026 | Listed $535,000 |
General Features
| Sewer | Public Sewer |
|---|---|
| Heating | Central |
| Cooling | Central Air |
| Utilities | Cable Available,Electricity Available |
| Roof | Shingle |
| Appliances | Dishwasher,Dryer,Range,Refrigerator,Washer |
| Zoning | R1 |
| Garage Spaces | 2 |
| Pool Features | Above Ground |
| Construction Materials | Block,Concrete,Stucco |
| Year Built | 2022 |
| Levels | One |
| Property Subtype | Single Family Residence |
| Tax Year | 2025 |
| Ownership | Fee Simple |
| County | Marion |
| New Construction | false |
| Property Type | Residential |
| Attached Garage | true |
| Subdivision Name | MARION OAKS UN 01 |
| Facing Direction | North |
| Garage Y/N | true |
| Total Rooms | 4 |
| Full Baths | 3 |
| Status | Active |
| Directions | From Exit 341 to Dunnellon, TL onto Marion Oaks Course Rd , TL onto SW 145th Pl Rd, Property on your left. |
| High School | Dunnellon High School |
| City | OCALA |
| Senior Community Y/N | false |
| MLS Area | 34473 - Ocala |
| Lot Size Units | Square Feet |
| Lot Size Square Feet | 10019 |
| Carport Y/N | false |
| Listing Terms | Cash,Conventional,FHA,VA Loan |
| Elementary School | Sunrise Elementary School-M |
| Land Lease Y/N | false |
| Tax Annual Amount | 7468 |
| Middle/Junior High School | Horizon Academy/Mar Oaks |
| Additional Parcels Y/N | false |
| Lease Considered Y/N | true |
| Virtual Tour | https://www.propertypanorama.com/instaview/stellar/OM729042 |
| Building Area Units | Square Feet |
| Living Area Units | Square Feet |
| Standard Status | Active |
| Occupancy Type | Owner |
| Tax Lot | 30 |
| Legal Description | SEC 15 TWP 17 RGE 21 PLAT BOOK O PAGE 001 MARION OAKS UNIT 1 BLK 222 LOT 30 |
| Minimum Lease | No Minimum |
| Water Access Y/N | false |
| Additional Rooms | Inside Utility |
| Water View Y/N | false |
| Flood Zone Code | X |
| In Law Suite YN | false |
| Flood Zone Code X | Yes |
Interior Features
| Interior Amenities | Cathedral Ceiling(s),Ceiling Fan(s),Eating Space In Kitchen,High Ceilings,Open Floorplan,Primary Bedroom Main Floor,Split Bedroom,Tray Ceiling(s),Walk-In Closet(s) |
|---|---|
| Flooring | Ceramic Tile |
| Furnished Y/N | Unfurnished |
| Air Conditioning Y/N | true |
| Heating Y/N | true |
| Fireplace Y/N | false |
| Laundry Features | Inside,Laundry Room |
| Total Bedrooms | 4 |
| LivingAreaSource | Public Records |
| Total Baths | 3 |
Exterior Features
| Exterior Amenities | Irrigation System,Sliding Doors |
|---|---|
| Fencing | Fenced |
| Water Source | Public |
| Lot Size Area | 10019 |
| Foundation Details | Slab |
| Building Area Total | 4958 |
| Lot Dimensions | 80 x 125 |
| Lot Size Acres | 0.23 |
| Road Surface Type | Asphalt |
| Private Pool | true |
| Waterfront Y/N | false |
| Covered Spaces | 2 |
Amenities
- Foreclosure
- Views
- Short Sale
- New Construction
- Adult 55+
- Lease To Own
- No HOA Fees
- Furnished
- Primary On Main
- Air Conditioning
- Seller Finance
- Green
- Fixer Upper
- Horse
- Golf
- Fireplace
- Deck
- Garage
- Basement
- Pool
Property vs Single Family Average in 34473
Price
Taxes
Year Built
In The Neighborhood
OCALA
$ 339,900
13677 Sw 40th Avenue Road
Ocala, FL 34473
- Type
- Single Family
- Size
- 1,622 SqFt
- Rooms
- 3 Beds + 2 Baths
OCALA
$ 249,900
13525 Sw 43rd Circle
Ocala, FL 34473
- Type
- Single Family
- Size
- 1,271 SqFt
- Rooms
- 3 Beds + 2 Baths
OCALA
$ 235,000
13604 Sw 40th Circle
Ocala, FL 34473
- Type
- Single Family
- Size
- 1,032 SqFt
- Rooms
- 2 Beds + 2 Baths
OCALA
$ 279,899
13815 Sw 33rd Court Road
Ocala, FL 34473
- Type
- Single Family
- Size
- 1,696 SqFt
- Rooms
- 4 Beds + 2 Baths
OCALA
$ 250,000
14450 Sw 46th Court
Ocala, FL 34473
- Type
- Single Family
- Size
- 2,228 SqFt
- Rooms
- 3 Beds + 2 Baths
OCALA
$ 187,000
13981 Sw 45th Terrace
Ocala, FL 34473
- Type
- Single Family
- Size
- 1,144 SqFt
- Rooms
- 3 Beds + 2 Baths
OCALA
$ 275,000
2986 Sw 143rd Place Road
Ocala, FL 34473
- Type
- Single Family
- Size
- 1,354 SqFt
- Rooms
- 3 Beds + 2 Baths
OCALA
$ 324,900
4465 Sw 152nd Street
Ocala, FL 34473
- Type
- Single Family
- Size
- 1,802 SqFt
- Rooms
- 4 Beds + 3 Baths
OCALA
$ 279,900
15266 Sw 44th Terrace
Ocala, FL 34473
- Type
- Single Family
- Size
- 1,621 SqFt
- Rooms
- 4 Beds + 2 Baths
OCALA
$ 325,000
14144 Sw 47 Avenue
Ocala, FL 34473
- Type
- Single Family
- Size
- 1,896 SqFt
- Rooms
- 4 Beds + 3 Baths
OCALA
$ 325,900
14126 Sw 34th Terrace Road
Ocala, FL 34473
- Type
- Single Family
- Size
- 1,799 SqFt
- Rooms
- 4 Beds + 2 Baths
OCALA
$ 339,900
13855 Sw 33rd Court Road
Ocala, FL 34473
- Type
- Single Family
- Size
- 2,123 SqFt
- Rooms
- 4 Beds + 3 Baths
 Copyright © MFRMLS.com All information deemed reliable but not guaranteed. All properties are subject to prior sale, change or withdrawal. Neither listing broker(s) or information provider(s) shall be responsible for any typographical errors, misinformation, misprints and shall be held totally harmless. Listing(s) information is provided for consumers personal, non-commercial use and may not be used for any purpose other than to identify prospective properties consumers may be interested in purchasing. Information on this site was last updated Last updated on September 15, 2026 4:41 PM UTC The listing information on this page last changed on Last updated on September 15, 2026 4:41 PM UTCd. The data relating to real estate for sale on this website comes in part from the Internet Data Exchange program of MFR MLS.
All information deemed reliable but not guaranteed. All properties are subject to prior sale, change or withdrawal. Neither listing broker(s) or information provider(s) shall be responsible for any typographical errors, misinformation, misprints and shall be held totally harmless. Listing(s) information is provided for consumers personal, non-commercial use and may not be used for any purpose other than to identify prospective properties consumers may be interested in purchasing.
Updated on September 15, 2026 4:41 PM UTC
Copyright © MFRMLS.com All information deemed reliable but not guaranteed. All properties are subject to prior sale, change or withdrawal. Neither listing broker(s) or information provider(s) shall be responsible for any typographical errors, misinformation, misprints and shall be held totally harmless. Listing(s) information is provided for consumers personal, non-commercial use and may not be used for any purpose other than to identify prospective properties consumers may be interested in purchasing. Information on this site was last updated Last updated on September 15, 2026 4:41 PM UTC The listing information on this page last changed on Last updated on September 15, 2026 4:41 PM UTCd. The data relating to real estate for sale on this website comes in part from the Internet Data Exchange program of MFR MLS.
All information deemed reliable but not guaranteed. All properties are subject to prior sale, change or withdrawal. Neither listing broker(s) or information provider(s) shall be responsible for any typographical errors, misinformation, misprints and shall be held totally harmless. Listing(s) information is provided for consumers personal, non-commercial use and may not be used for any purpose other than to identify prospective properties consumers may be interested in purchasing.
Updated on September 15, 2026 4:41 PM UTC
