
Address
7829 Sw 46th Court, OCALA, FL
Price
$ 250,000
Property Attributes
- MLS#OM726551
- TypeSingle Family
- Listing Status Active
- CountyMarion
- CityOCALA
- AreaOcala
- NeighborhoodDERBY CREEK
- Zip34476
- StyleSingle Family Residence
- Year Built2026
- Price$ 250,000
- Bedrooms3
- Full Bathrooms2
- Half Bathrooms0
- Sqr Footage1223
- Lot Size0.1 Acres
Data Source:
Stellar MLS
Property Description
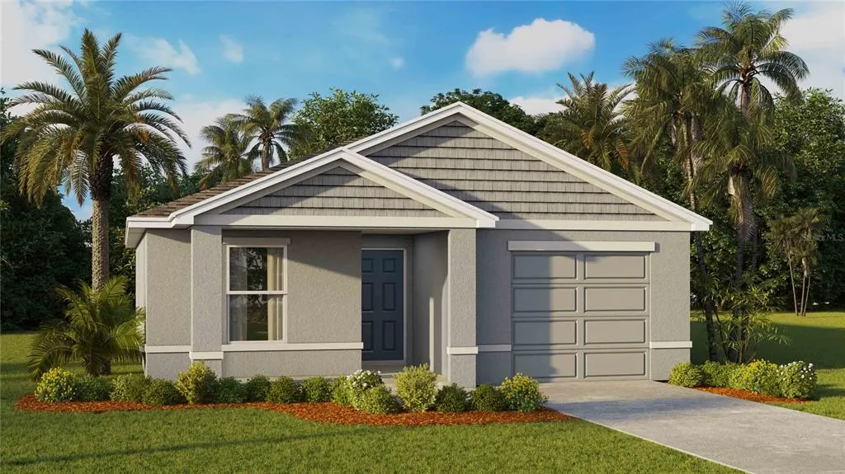
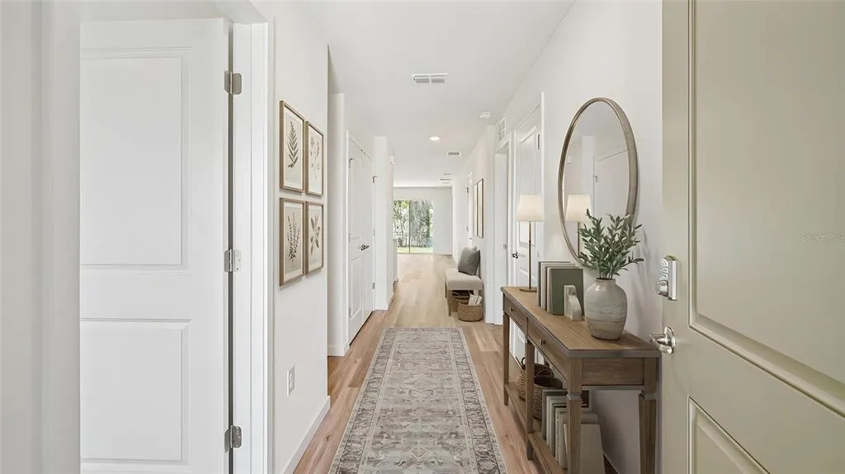
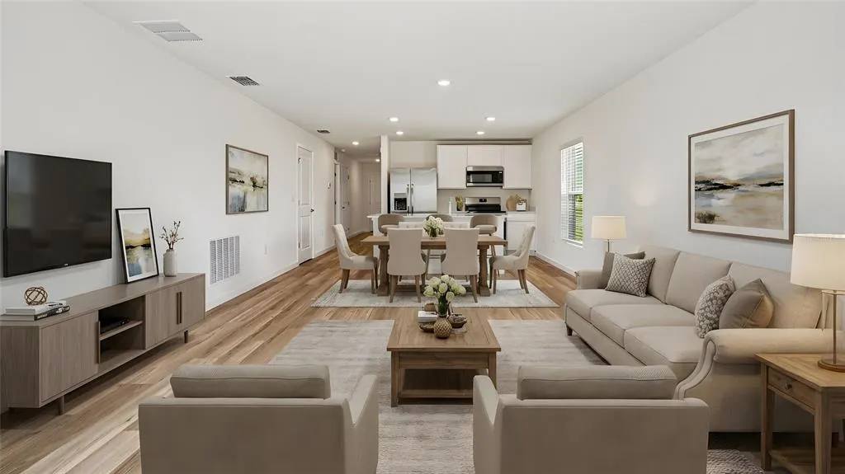
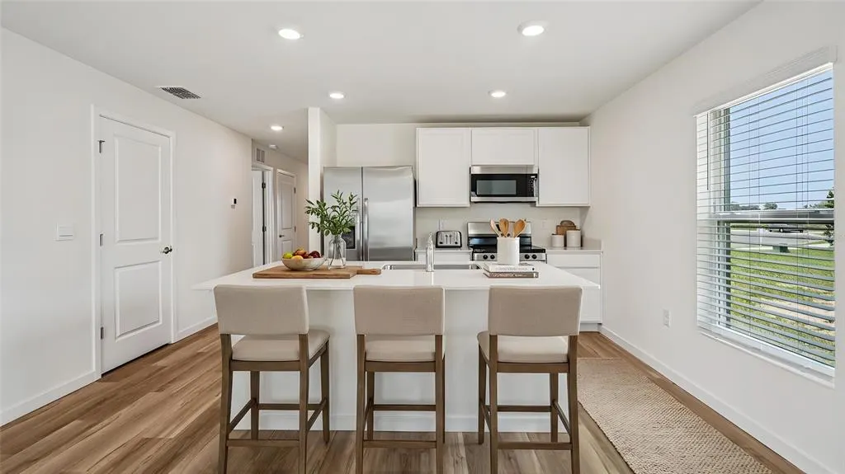
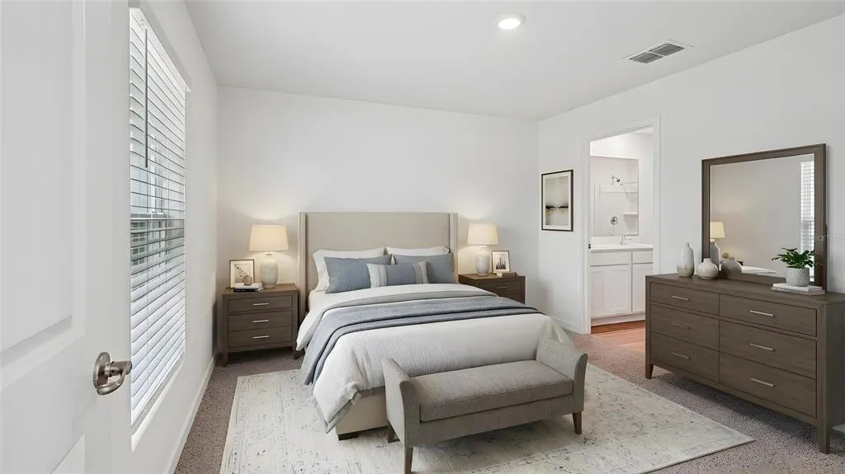
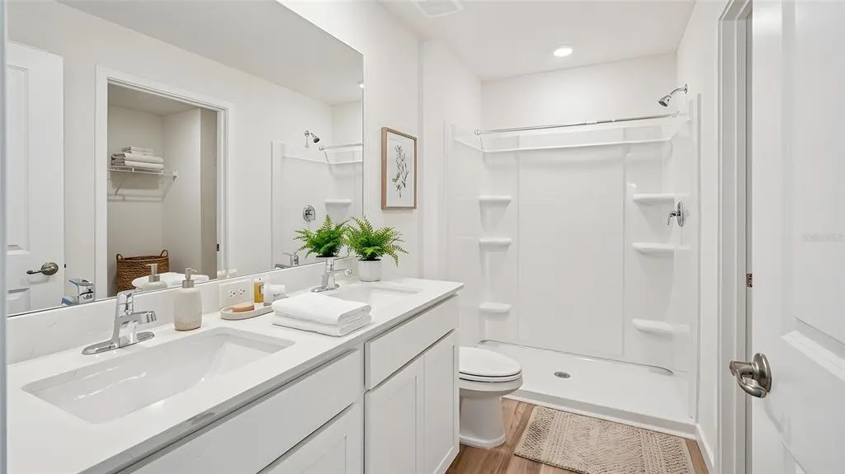
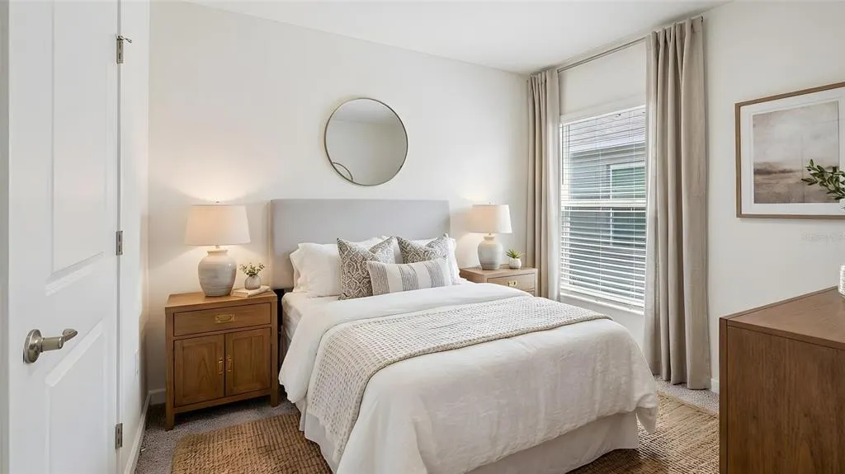
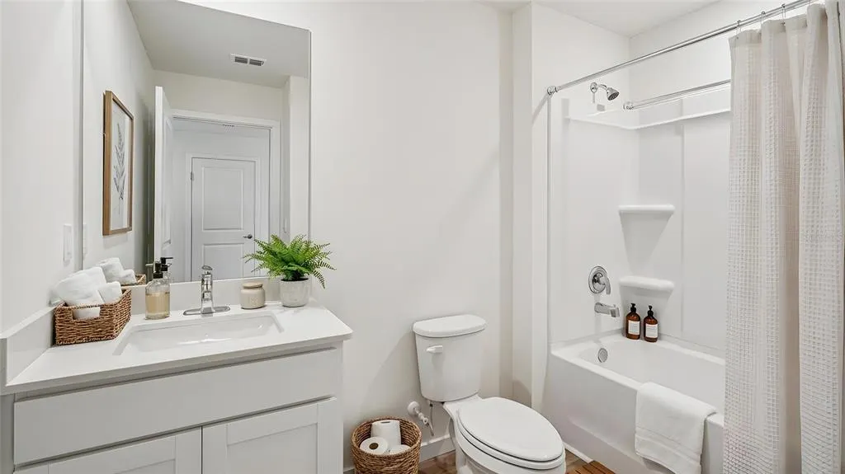
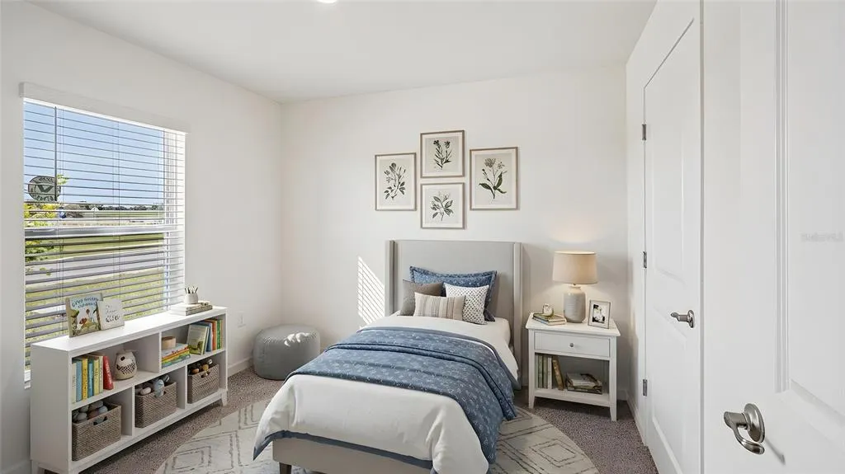
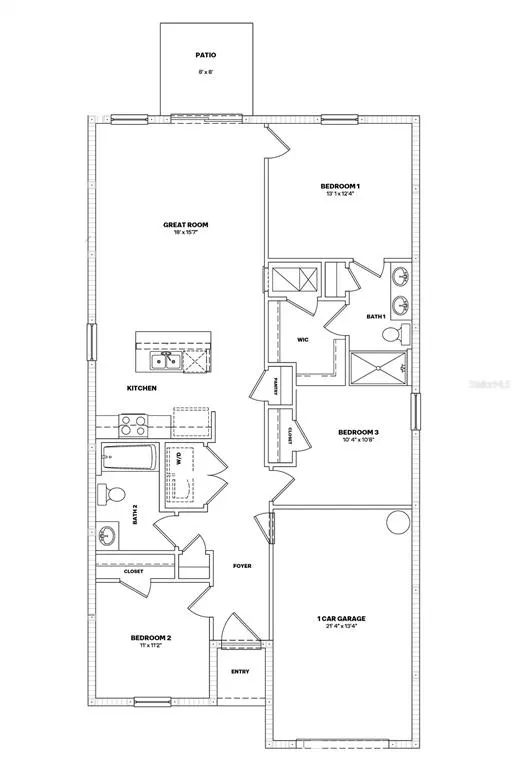
Virtually Staged. Pre-Construction. To be built. The Greenbriar is a charming and efficient single-story home offering 3 bedrooms, 2 bathrooms, and 1,223 square feet of thoughtfully designed living space with a smart layout and stylish finishes. The heart of the home is the open-concept kitchen, featuring quartz countertops, a functional center island, and stainless-steel appliances.Overlooking the dining and living areas, the kitchen creates a seemless space ideal for both everyday living and entertaining guests. Step outside to the outdoor patio, a great spot to unwind or enjoy your morning coffee. The Owner's Suite offers a peaceful retreat with a walk-in closet, and a private ensuite bathroom with a double vanity sink and quartz countertops. The 2 additional bedrooms share the spacious second bathroom, also with quartz countertops. The laundry room is located in the center of the home for convenience. The Greenbriar is complete with a state-of-the-art smart home system that keeps you connected to your home at all times. Pictures, photographs, colors, features, and sizes are for illustration purposes only and will vary from the homes as built. Home and community information including pricing, included features, terms, availability and amenities are subjext to change and prior sale at any time without notice or obligation. CRC057592.
| Middle School | High School |
|---|---|
| Liberty Middle School Middle School | West Port High School High School |
| Price History | |
|---|---|
| 6/12/2026 | Listed $262,965 |
| 8/3/2026 | Listed $261,965 |
| 8/26/2026 | 2$255,990 |
| 9/1/2026 | 1$252,990 |
| 9/9/2026 | 1$250,000 |
General Features
| Sewer | Public Sewer |
|---|---|
| Heating | Electric,Heat Pump |
| Cooling | Central Air |
| Utilities | Other |
| Roof | Shingle |
| Appliances | Dishwasher,Microwave,Range |
| Zoning | PUD |
| HOA Fee | 51 |
| Garage Spaces | 1 |
| Construction Materials | Block |
| Pets Allowed | Yes |
| Year Built | 2026 |
| Levels | One |
| Property Subtype | Single Family Residence |
| Tax Year | 2025 |
| Ownership | Fee Simple |
| Assoc Fee Paid Per | Monthly |
| County | Marion |
| New Construction | true |
| Property Type | Residential |
| Attached Garage | true |
| Subdivision Name | DERBY CREEK |
| Facing Direction | Southeast |
| Garage Y/N | true |
| Total Rooms | 4 |
| Full Baths | 2 |
| Status | Active |
| Directions | Heading south on I-75, take exit 350 towards Dunnellon and turn right at the intersection to merge onto SR-200. Travel on SR-200 for approx. 2.6 miles and turn left onto SW 66th Street. Travel straight for approx. 1.5 miles and turn right onto SW 49th Avenue Road. After traveling approx. 1 mile, turn left into the entrance of Derby Creek on SW 76th Place Road. Next, take the first right onto SW 43rd Avenue and the model sales center will be on your left. |
| High School | West Port High School |
| City | OCALA |
| Association Name | Access Management |
| Senior Community Y/N | false |
| MLS Area | 34476 - Ocala |
| Lot Size Units | Square Feet |
| Lot Size Square Feet | 4400 |
| Carport Y/N | false |
| Land Lease Y/N | false |
| Home Warranty Y/N | true |
| Middle/Junior High School | Liberty Middle School |
| Property Condition | Pre-Construction |
| Additional Parcels Y/N | false |
| Lease Considered Y/N | true |
| Virtual Tour | https://www.zillow.com/view-imx/fe07ed50-7be3-40d6-b9bb-a9701da43e87?initialViewType=pano&utm_source=dashboard |
| Building Area Units | Square Feet |
| Living Area Units | Square Feet |
| Builder Name | DR Horton INC |
| Standard Status | Active |
| Occupancy Type | Vacant |
| Tax Lot | 18 |
| Legal Description | SEC 10 TWP 16 RGE 21 PLAT BOOK 016 PAGE 196 WINDING OAKS RESIDENTIAL PHASE 2 LOT 18 |
| Minimum Lease | 7 Months |
| Water Access Y/N | false |
| Monthly HOA Amount | 51 |
| Water View Y/N | false |
| Flood Zone Code | x |
| In Law Suite YN | false |
| Flood Zone Code X | Yes |
Interior Features
| Interior Amenities | Open Floorplan |
|---|---|
| Flooring | Carpet,Luxury Vinyl |
| Furnished Y/N | Unfurnished |
| Air Conditioning Y/N | true |
| Heating Y/N | true |
| Fireplace Y/N | false |
| Laundry Features | Laundry Closet |
| Total Bedrooms | 3 |
| LivingAreaSource | Builder |
| Total Baths | 2 |
Exterior Features
| Exterior Amenities | Irrigation System |
|---|---|
| Water Source | Public |
| Lot Size Area | 4400 |
| Foundation Details | Slab |
| Building Area Total | 1223 |
| Lot Size Acres | 0.1 |
| Road Surface Type | Asphalt |
| Private Pool | false |
| Waterfront Y/N | false |
| Covered Spaces | 1 |
| Builder Model | Greenbriar |
Amenities
- Foreclosure
- Views
- Short Sale
- New Construction
- Adult 55+
- Lease To Own
- No HOA Fees
- Furnished
- Primary On Main
- Air Conditioning
- Seller Finance
- Green
- Fixer Upper
- Horse
- Golf
- Fireplace
- Deck
- Garage
- Basement
- Pool
Property vs Single Family Average in 34476
Price
Year Built
In The Neighborhood
OCALA
$ 260,965
7845 Sw 46th Court
Ocala, FL 34476
- Type
- Single Family
- Size
- 1,223 SqFt
- Rooms
- 3 Beds + 2 Baths
OCALA
$ 265,990
7836 Sw 46th Court
Ocala, FL 34476
- Type
- Single Family
- Size
- 1,560 SqFt
- Rooms
- 4 Beds + 2 Baths
OCALA
$ 265,990
7820 Sw 46th Court
Ocala, FL 34476
- Type
- Single Family
- Size
- 1,560 SqFt
- Rooms
- 4 Beds + 2 Baths
OCALA
$ 252,990
7812 Sw 46th Court
Ocala, FL 34476
- Type
- Single Family
- Size
- 1,223 SqFt
- Rooms
- 3 Beds + 2 Baths
OCALA
$ 265,990
7828 Sw 46th Court
Ocala, FL 34476
- Type
- Single Family
- Size
- 1,560 SqFt
- Rooms
- 4 Beds + 2 Baths
OCALA
$ 259,990
7821 Sw 46th Court
Ocala, FL 34476
- Type
- Single Family
- Size
- 1,560 SqFt
- Rooms
- 4 Beds + 2 Baths
OCALA
$ 269,990
7796 Sw 46th Court
Ocala, FL 34476
- Type
- Single Family
- Size
- 1,560 SqFt
- Rooms
- 4 Beds + 2 Baths
 Copyright © MFRMLS.com All information deemed reliable but not guaranteed. All properties are subject to prior sale, change or withdrawal. Neither listing broker(s) or information provider(s) shall be responsible for any typographical errors, misinformation, misprints and shall be held totally harmless. Listing(s) information is provided for consumers personal, non-commercial use and may not be used for any purpose other than to identify prospective properties consumers may be interested in purchasing. Information on this site was last updated Last updated on September 14, 2026 9:23 AM UTC The listing information on this page last changed on Last updated on September 14, 2026 9:23 AM UTCd. The data relating to real estate for sale on this website comes in part from the Internet Data Exchange program of MFR MLS.
All information deemed reliable but not guaranteed. All properties are subject to prior sale, change or withdrawal. Neither listing broker(s) or information provider(s) shall be responsible for any typographical errors, misinformation, misprints and shall be held totally harmless. Listing(s) information is provided for consumers personal, non-commercial use and may not be used for any purpose other than to identify prospective properties consumers may be interested in purchasing.
Updated on September 14, 2026 9:23 AM UTC
Copyright © MFRMLS.com All information deemed reliable but not guaranteed. All properties are subject to prior sale, change or withdrawal. Neither listing broker(s) or information provider(s) shall be responsible for any typographical errors, misinformation, misprints and shall be held totally harmless. Listing(s) information is provided for consumers personal, non-commercial use and may not be used for any purpose other than to identify prospective properties consumers may be interested in purchasing. Information on this site was last updated Last updated on September 14, 2026 9:23 AM UTC The listing information on this page last changed on Last updated on September 14, 2026 9:23 AM UTCd. The data relating to real estate for sale on this website comes in part from the Internet Data Exchange program of MFR MLS.
All information deemed reliable but not guaranteed. All properties are subject to prior sale, change or withdrawal. Neither listing broker(s) or information provider(s) shall be responsible for any typographical errors, misinformation, misprints and shall be held totally harmless. Listing(s) information is provided for consumers personal, non-commercial use and may not be used for any purpose other than to identify prospective properties consumers may be interested in purchasing.
Updated on September 14, 2026 9:23 AM UTC
