
Address
3506 Nw 55th Circle, OCALA, FL
Price
$ 564,540
Property Attributes
- MLS#OM724889
- TypeSingle Family
- Listing Status Active
- CountyMarion
- CityOCALA
- AreaOcala
- NeighborhoodOCALA PRESERVE PH 1
- Zip34482
- StyleSingle Family Residence
- Year Built2016
- Taxes$ 5076
- Price$ 564,540
- Bedrooms3
- Full Bathrooms3
- Half Bathrooms0
- Sqr Footage2755
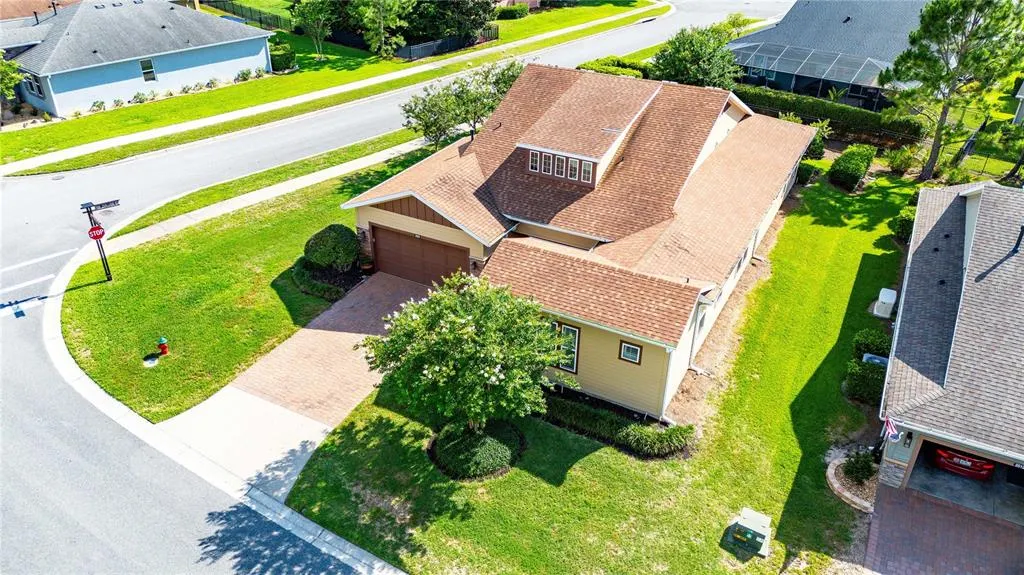
- Lot Size0.23 Acres
Data Source:
Stellar MLS
Property Description
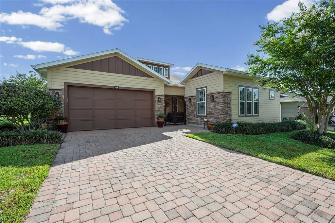
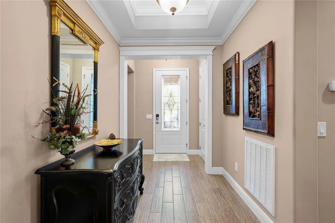
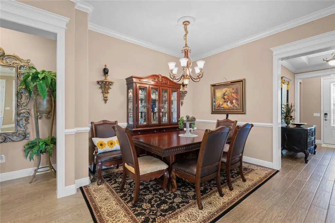
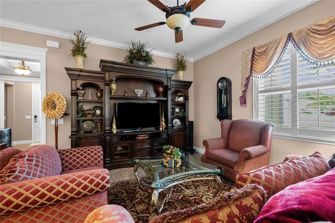
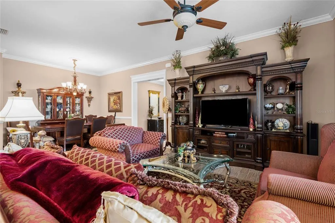
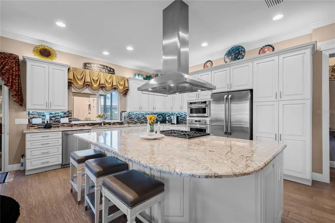
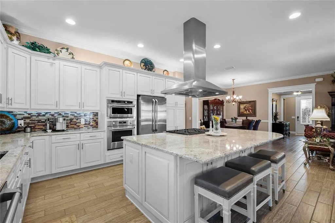
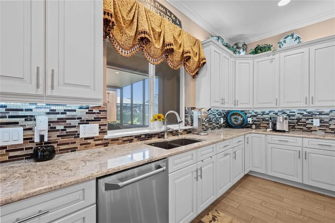
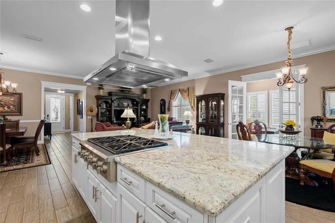
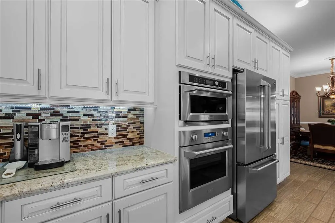
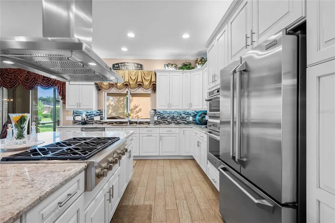
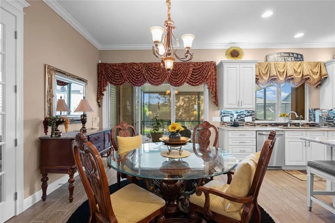
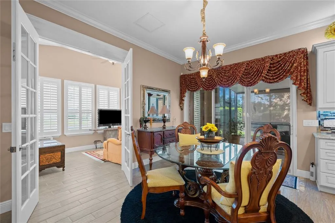
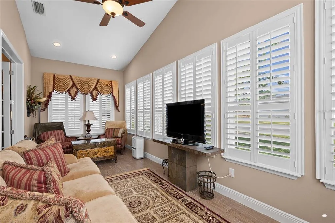
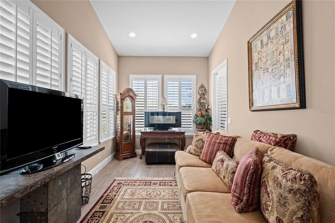
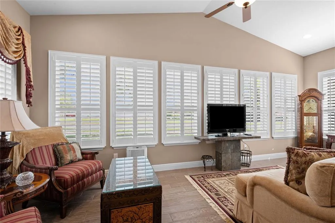
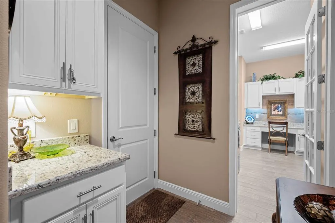
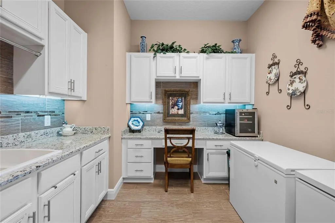
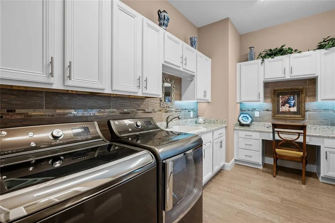
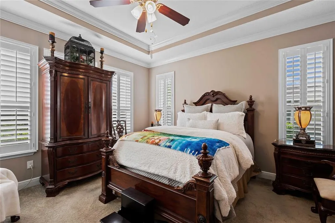
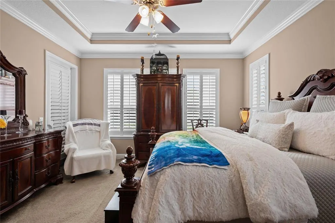
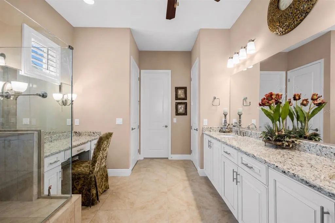
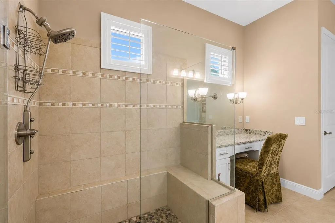
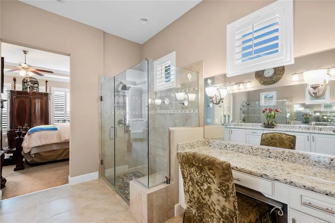
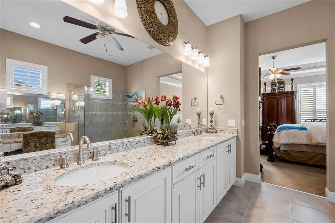
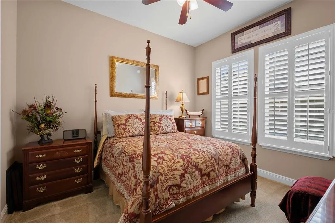
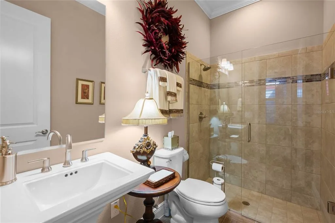
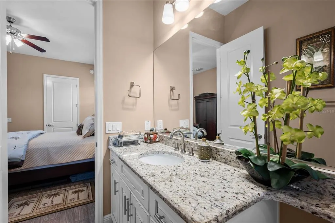

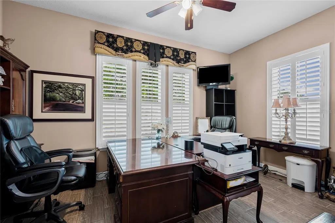
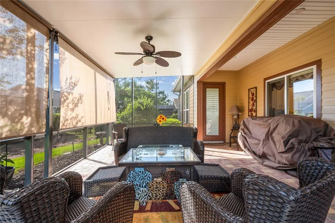
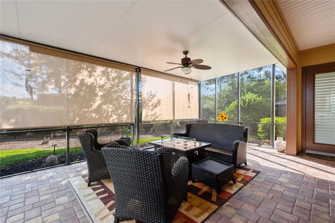
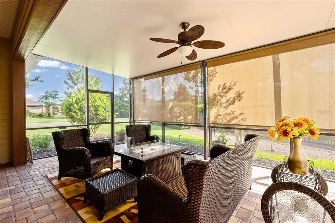
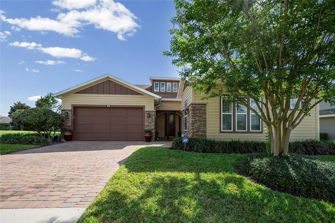
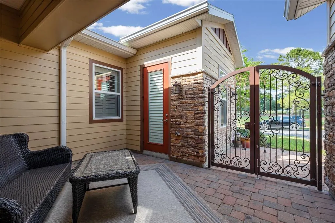
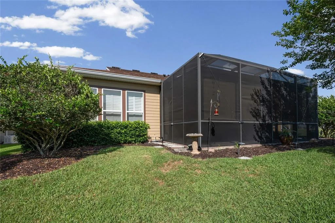
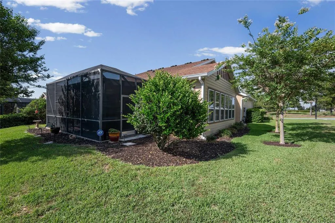
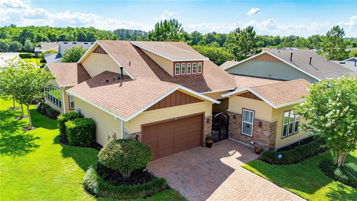
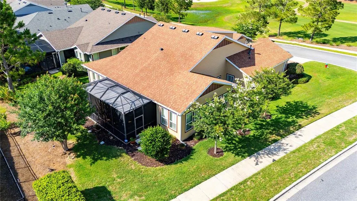
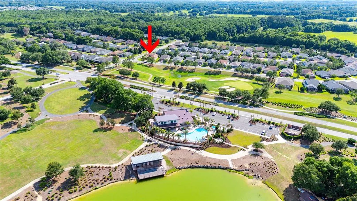
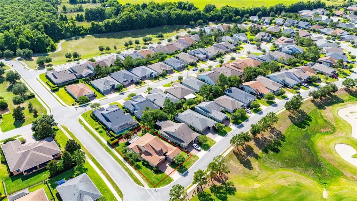
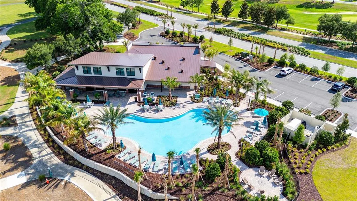
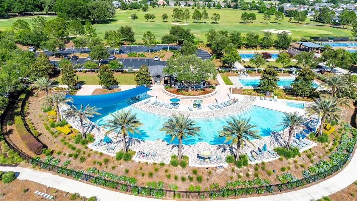
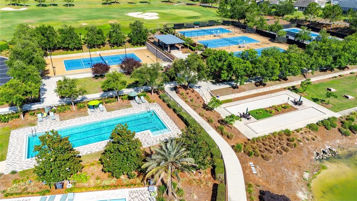
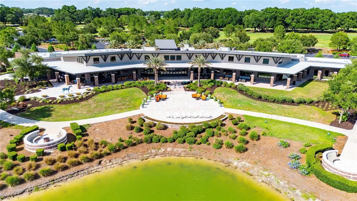
Welcome home to luxury and ultimate flexibility in the community of Ocala Preserve. This immaculate 3 bedroom, 3 bathroom Shea Homes-built, Imagine Floorplan offers an open concept designed for modern living, featuring elegant plantation shutters on windows and beautiful tile flooring flowing seamlessly throughout the main areas, while plush carpet adds warmth to the bedrooms. The heart of the home features a spacious kitchen that flows beautifully into a bright sunroom, both of which lead directly out to a completely screened-in lanai for effortless indoor-outdoor Florida living. The primary bedroom serves as a true sanctuary with its elegant tray ceilings, large walk-in closet, private bathroom, and its own direct access door to the lanai. While the second bedroom serves as a comfortable and classic guest room with a built-in closet, the third bedroom is an absolute showstopper that functions perfectly as an in-law suite. This unique space features its own walk-in closet, a full private bathroom, and a dedicated attached office. For ultimate convenience and security, the office includes a private door leading out to a gorgeous front courtyard and patio area, which is fully secured by a custom gate. Beyond the home, the premier Ocala Preserve community unlocks a world-class lifestyle with access to golf, a resort-style pool, a restaurant, fitness facilities, and so much more. Don't miss out on one of the most unique, secure layouts in the community. Schedule your private tour today! ** Reverse osmosis water filtration system and water softener do not convey
| Price History | |
|---|---|
| 5/23/2026 | Listed $600,000 |
| 7/20/2026 | 3$582,000 |
| 8/25/2026 | 3$564,540 |
General Features
| Sewer | Public Sewer |
|---|---|
| Heating | Natural Gas,Other |
| Cooling | Central Air |
| Utilities | Cable Available,Electricity Available,Other,Phone Available,Water Available |
| Roof | Shingle |
| Appliances | Dishwasher,Dryer,Range,Refrigerator,Washer |
| Zoning | PUD |
| HOA Fee | 1583.64 |
| Garage Spaces | 2 |
| Construction Materials | Other |
| Pets Allowed | Yes |
| Year Built | 2016 |
| Levels | One |
| Property Subtype | Single Family Residence |
| Tax Year | 2025 |
| Ownership | Fee Simple |
| Community Features | Buyer Approval Required,Clubhouse,Fitness Center,Gated Community - Guard,Golf Carts OK,Golf,Pool,Restaurant,Sidewalks |
| Assoc Fee Paid Per | Quarterly |
| County | Marion |
| New Construction | false |
| Property Type | Residential |
| Association Amenities | Clubhouse,Fitness Center,Gated,Golf Course,Other,Pool,Trail(s) |
| Attached Garage | true |
| Subdivision Name | OCALA PRESERVE PH 1 |
| Facing Direction | Northeast |
| Garage Y/N | true |
| Total Rooms | 5 |
| Full Baths | 3 |
| Status | Active |
| Directions | Begin on I-75 N (SR-93) Take exit 354 toward US-27 N/Williston. Turn left onto NW Blitchton Rd (US-27 N). Turn right onto NW 55th Ave. Take the 2nd exit from roundabout onto NW 55th Ave. Turn left onto NW 35th Ln Rd. End at 3506 NW 55th Cir Ocala, Florida 34482 |
| City | OCALA |
| Association Name | Access Difference |
| Senior Community Y/N | true |
| MLS Area | 34482 - Ocala |
| Lot Size Units | Square Feet |
| Lot Size Square Feet | 10019 |
| Carport Y/N | false |
| Listing Terms | Cash,Conventional,FHA,VA Loan |
| Land Lease Y/N | false |
| Tax Annual Amount | 5076.81 |
| Additional Parcels Y/N | false |
| Lease Considered Y/N | true |
| Virtual Tour | https://www.propertypanorama.com/instaview/stellar/OM724889 |
| Building Area Units | Square Feet |
| Living Area Units | Square Feet |
| Builder Name | Shea |
| Standard Status | Active |
| Occupancy Type | Owner |
| Tax Lot | 115 |
| Legal Description | SEC 33 TWP 14 RGE 21 PLAT BOOK 012 PAGE 113 OCALA PRESERVE PHASE 1 LOT 115 |
| Minimum Lease | No Minimum |
| Water Access Y/N | false |
| Monthly HOA Amount | 527.88 |
| Water View Y/N | false |
| Flood Zone Code | X |
| In Law Suite YN | false |
| Flood Zone Code X | Yes |
Interior Features
| Interior Amenities | Ceiling Fan(s),Open Floorplan,Primary Bedroom Main Floor,Walk-In Closet(s) |
|---|---|
| Flooring | Carpet,Porcelain Tile |
| Furnished Y/N | Unfurnished |
| Total Stories | 1 |
| Air Conditioning Y/N | true |
| Heating Y/N | true |
| Fireplace Y/N | false |
| Laundry Features | Inside,Laundry Room |
| Total Bedrooms | 3 |
| LivingAreaSource | Public Records |
| Total Baths | 3 |
Exterior Features
| Exterior Amenities | Lighting,Other,Sidewalk |
|---|---|
| Water Source | Public |
| Lot Size Area | 10019 |
| Foundation Details | Slab |
| Building Area Total | 2755 |
| Lot Dimensions | 83 x 122 |
| Lot Size Acres | 0.23 |
| Road Surface Type | Asphalt,Concrete |
| Private Pool | false |
| Waterfront Y/N | false |
| Covered Spaces | 2 |
| Builder Model | Imagine |
Amenities
- Foreclosure
- Views
- Short Sale
- New Construction
- Adult 55+
- Lease To Own
- No HOA Fees
- Furnished
- Primary On Main
- Air Conditioning
- Seller Finance
- Green
- Fixer Upper
- Horse
- Golf
- Fireplace
- Deck
- Garage
- Basement
- Pool
Property vs Single Family Average in 34482
Price
Taxes
Year Built
 Copyright © MFRMLS.com All information deemed reliable but not guaranteed. All properties are subject to prior sale, change or withdrawal. Neither listing broker(s) or information provider(s) shall be responsible for any typographical errors, misinformation, misprints and shall be held totally harmless. Listing(s) information is provided for consumers personal, non-commercial use and may not be used for any purpose other than to identify prospective properties consumers may be interested in purchasing. Information on this site was last updated Last updated on September 15, 2026 4:41 PM UTC The listing information on this page last changed on Last updated on September 15, 2026 4:41 PM UTCd. The data relating to real estate for sale on this website comes in part from the Internet Data Exchange program of MFR MLS.
All information deemed reliable but not guaranteed. All properties are subject to prior sale, change or withdrawal. Neither listing broker(s) or information provider(s) shall be responsible for any typographical errors, misinformation, misprints and shall be held totally harmless. Listing(s) information is provided for consumers personal, non-commercial use and may not be used for any purpose other than to identify prospective properties consumers may be interested in purchasing.
Updated on September 15, 2026 4:41 PM UTC
Copyright © MFRMLS.com All information deemed reliable but not guaranteed. All properties are subject to prior sale, change or withdrawal. Neither listing broker(s) or information provider(s) shall be responsible for any typographical errors, misinformation, misprints and shall be held totally harmless. Listing(s) information is provided for consumers personal, non-commercial use and may not be used for any purpose other than to identify prospective properties consumers may be interested in purchasing. Information on this site was last updated Last updated on September 15, 2026 4:41 PM UTC The listing information on this page last changed on Last updated on September 15, 2026 4:41 PM UTCd. The data relating to real estate for sale on this website comes in part from the Internet Data Exchange program of MFR MLS.
All information deemed reliable but not guaranteed. All properties are subject to prior sale, change or withdrawal. Neither listing broker(s) or information provider(s) shall be responsible for any typographical errors, misinformation, misprints and shall be held totally harmless. Listing(s) information is provided for consumers personal, non-commercial use and may not be used for any purpose other than to identify prospective properties consumers may be interested in purchasing.
Updated on September 15, 2026 4:41 PM UTC
