

Address
30513 Prestwick Avenue, SORRENTO, FL
Price
$ 596,990
Property Attributes
- MLS#O6404958
- TypeSingle Family
- Listing Status Active
- CountyLake
- CitySORRENTO
- AreaSorrento / Mount Plymouth
- NeighborhoodMOUNT PLYMOUTH GREEN
- Zip32776
- StyleFlorida
- Year Built2026
- Price$ 596,990
- Bedrooms4
- Full Bathrooms3
- Half Bathrooms0
- Sqr Footage2677
- Lot Size0.33 Acres
Data Source:
Stellar MLS
Property Description
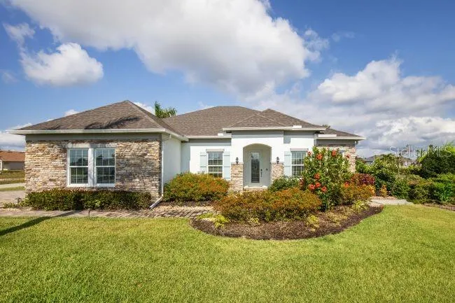
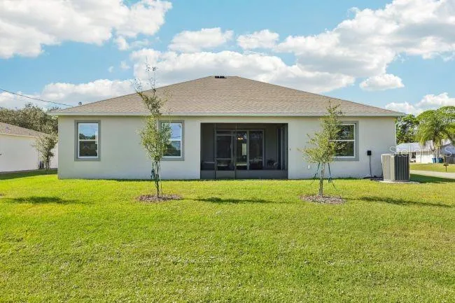
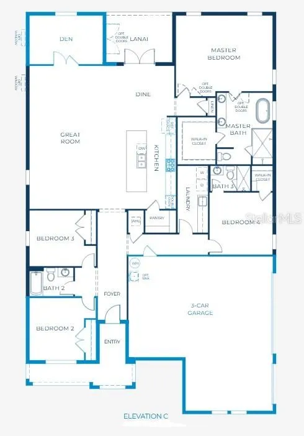
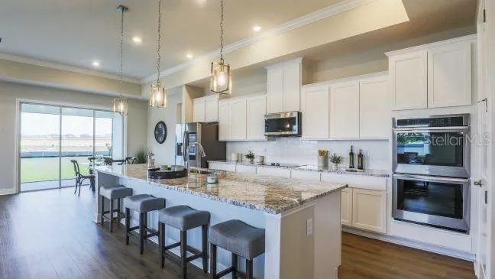
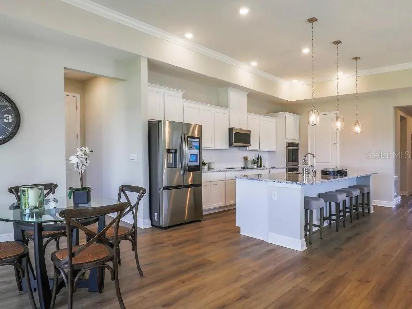
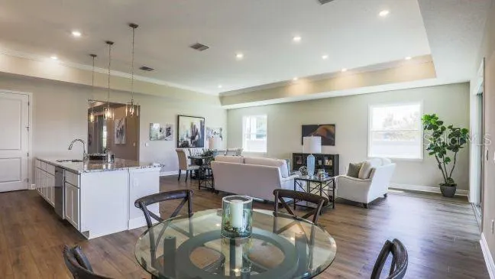
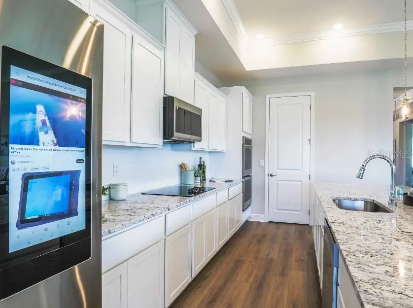
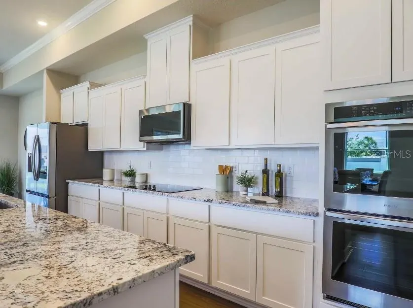
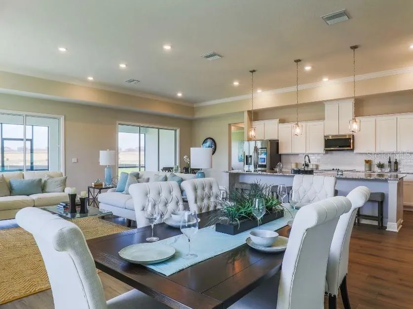
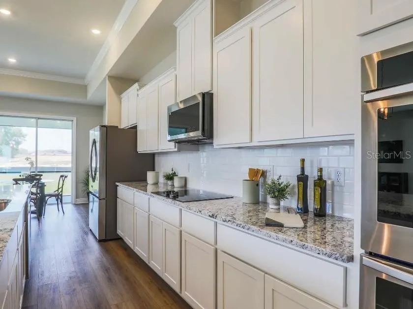
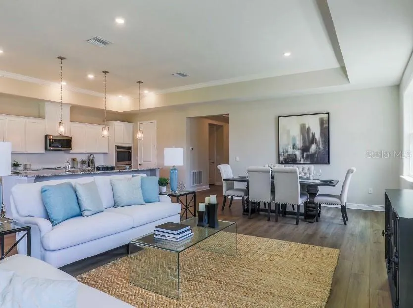
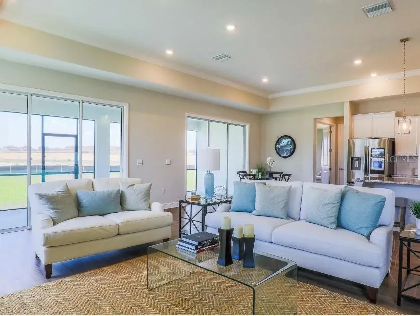
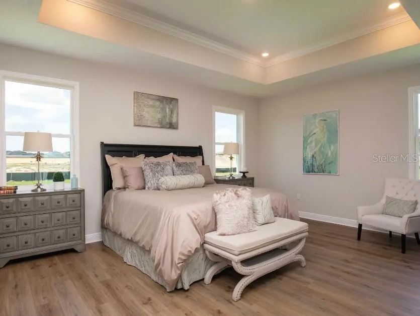
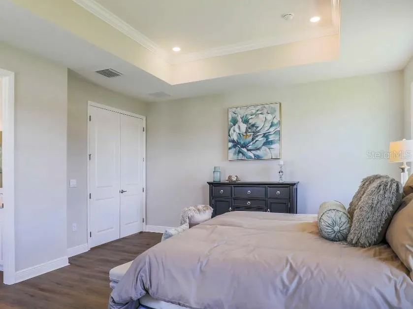
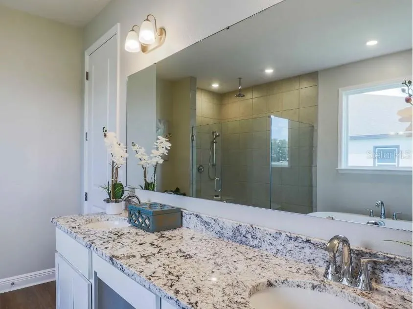
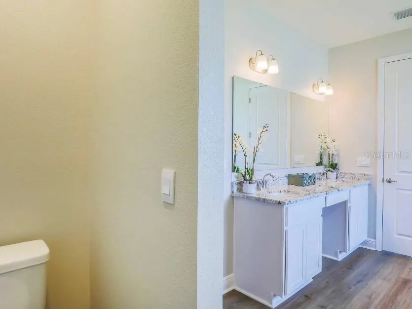
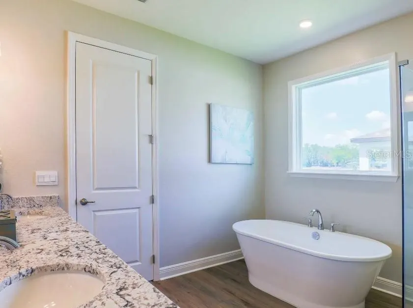
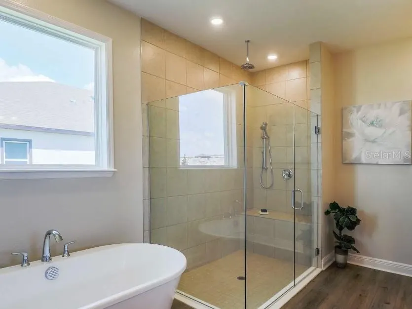
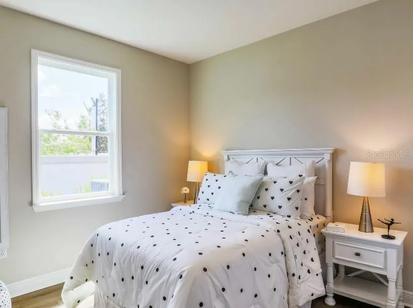
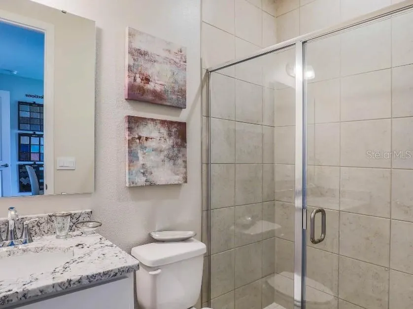
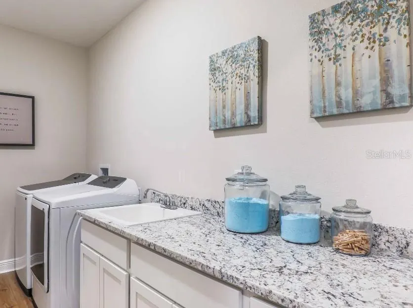
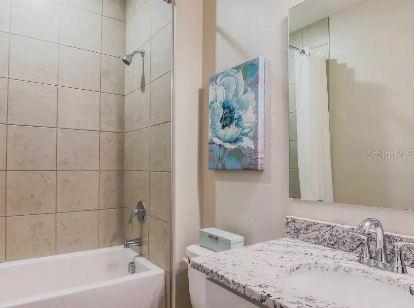
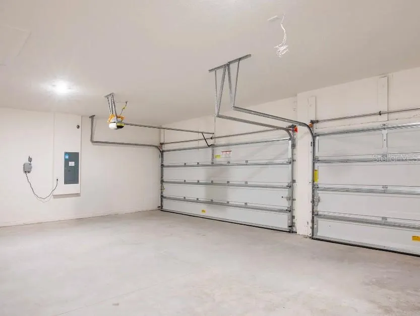
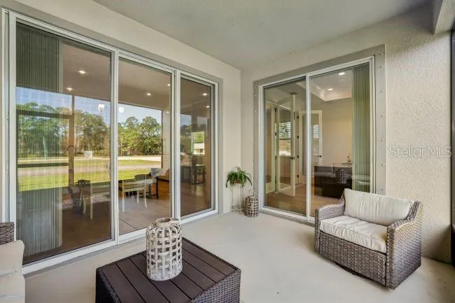
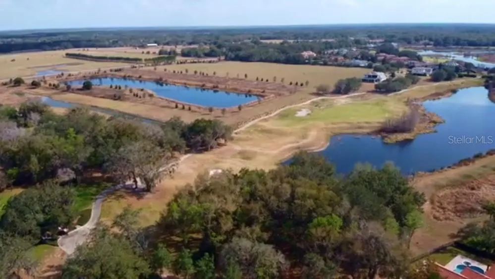
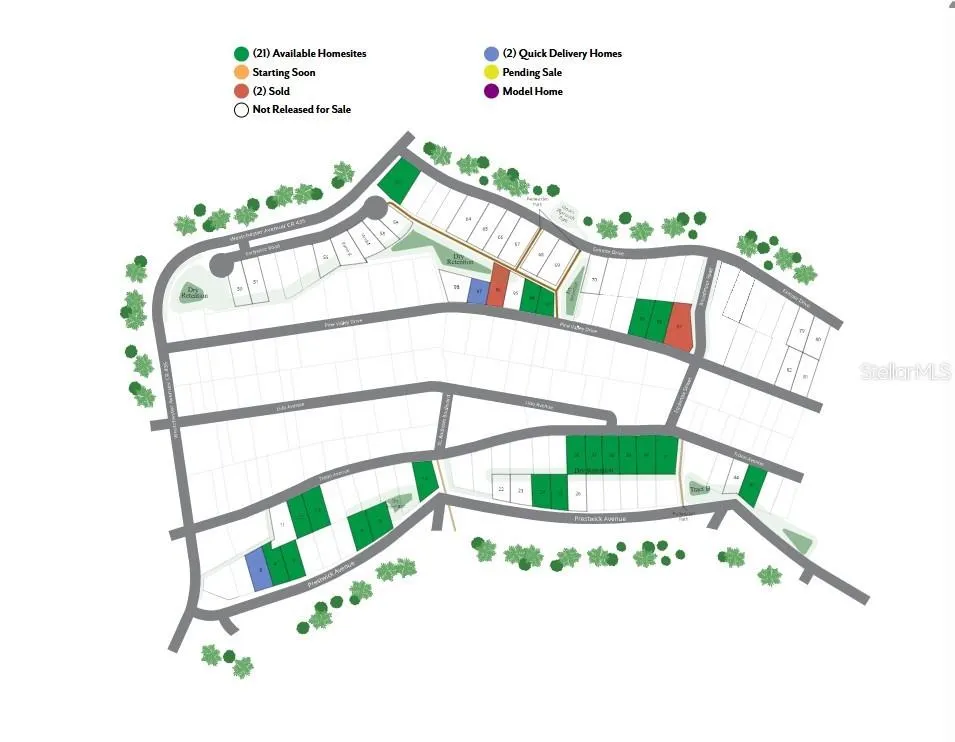
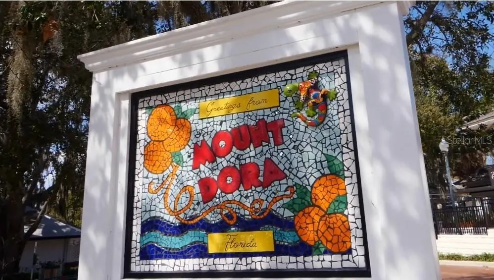
Pre-Construction. To be built. The Venice home design in Mount Plymouth Green is set within an intimate cul-de-sac community just 8.5 miles from downtown Mt. Dora, where oversized homesites provide the extra space so many are seeking. This setting captures small-town charm while keeping everyday conveniences close at hand, creating a seamless blend of comfort and accessibility. Paved walking paths and open green spaces enhance the neighborhood, with inviting places to relax and enjoy the outdoors. The Venice is a striking residence that blends modern elegance with everyday functionality, highlighted by high-end upgrades throughout and a private guest suite designed for comfort and distinction. From the moment you arrive, the stone-accent exterior, driveway and path brick pavers, 8-foot glass front door, covered front porch, 3-car side-facing garage, and architectural shingles create a memorable first impression. Step through the tray ceiling foyer into a thoughtfully designed interior featuring 9-foot ceilings, crown molding, cordless blinds, and elegant ceramic tile flooring throughout. At the heart of the home, the spacious great room is ideal for both relaxing and entertaining. Just off this space, a den with double French doors with sidelights, a tray ceiling, and an additional window provides flexibility for a home office, media room, or quiet retreat. The gourmet kitchen is designed to impress, showcasing a large island with quartz countertops, a walk-in pantry, tile backsplash, and a full suite of stainless steel appliances, including a wall oven, cooktop, and ENERGY STAR side-by-side refrigerator. The dining area flows effortlessly from the kitchen and opens through French doors to a covered lanai, extending the living space outdoors. The owner’s suite serves as a peaceful retreat, privately positioned while still conveniently connected to the main living areas. It features a spa-inspired bath with a walk-in tiled shower, a separate soaking tub, quartz dual vanities, and refined finishes throughout. Three generously sized secondary bedrooms provide flexibility for guests, hobbies, or additional workspace. The private guest suite stands out for its discreet placement, creating a comfortable and secluded space visitors will appreciate. Additional highlights include a laundry room with wall cabinets for added storage, meticulously maintained landscaping with irrigation, and an oversized homesite that provides plenty of room to spread out and enjoy. Smart features such as Deako switches, keyless entry, and impact windows enhance ease, security, and everyday living. The Venice brings together luxury and livability in a design that elevates how you live, all backed by a full builder warranty for added peace of mind.
| Elementary School | Middle School | High School |
|---|---|---|
| Sorrento Elementary Elementary School | Mount Dora Middle Middle School | Mount Dora High High School |
| Price History | |
|---|---|
| 5/6/2026 | Listed $626,990 |
| 6/18/2026 | 5$596,990 |
General Features
| Sewer | Public Sewer |
|---|---|
| Heating | Central,Electric |
| Cooling | Central Air |
| Utilities | Cable Available |
| Possession | Close Of Escrow |
| Roof | Other,Shingle |
| Appliances | Built-In Oven,Cooktop,Dishwasher,Disposal,Electric Water Heater,Microwave,Refrigerator |
| HOA Fee | 110 |
| Garage Spaces | 3 |
| Patio/Porch Features | Covered,Front Porch,Patio |
| Architectural Style | Florida |
| Security Features | Smoke Detector(s) |
| Construction Materials | Block,Stone,Stucco |
| Pets Allowed | Yes |
| Year Built | 2026 |
| Levels | One |
| Property Subtype | Single Family Residence |
| Tax Year | 2026 |
| Ownership | Fee Simple |
| Assoc Fee Paid Per | Monthly |
| County | Lake |
| New Construction | true |
| Property Type | Residential |
| Attached Garage | true |
| Subdivision Name | MOUNT PLYMOUTH GREEN |
| Facing Direction | Southeast |
| Garage Y/N | true |
| Total Rooms | 9 |
| Full Baths | 3 |
| Status | Active |
| Directions | From State Road 46, head toward Red Tail Reserve Blvd and continue straight. Turn left onto County Rd 435 and follow it for about a mile, then turn left onto Prestwick Ave, where 30513 Prestwick Ave will be on your left. |
| High School | Mount Dora High |
| City | SORRENTO |
| Association Name | Care of Maronda Homes |
| Senior Community Y/N | false |
| MLS Area | 32776 - Sorrento / Mount Plymouth |
| Lot Size Units | Square Feet |
| Lot Size Square Feet | 14450 |
| Carport Y/N | false |
| Listing Terms | Cash,Conventional,FHA,VA Loan |
| Elementary School | Sorrento Elementary |
| Land Lease Y/N | false |
| Middle/Junior High School | Mount Dora Middle |
| Property Condition | Pre-Construction |
| Additional Parcels Y/N | false |
| Lease Considered Y/N | true |
| Virtual Tour | https://www.propertypanorama.com/instaview/stellar/O6404958 |
| Building Area Units | Square Feet |
| Living Area Units | Square Feet |
| Builder Name | Maronda Homes |
| Standard Status | Active |
| Occupancy Type | Vacant |
| Tax Lot | 3 |
| Legal Description | MOUNT PLYMOUTH GREEN PHASE 1 LOT 3 |
| Minimum Lease | No Minimum |
| Water Access Y/N | false |
| Monthly HOA Amount | 110 |
| Additional Rooms | Den/Library/Office,Great Room |
| Water View Y/N | false |
| Flood Zone Code | X |
| In Law Suite YN | false |
| Flood Zone Code X | Yes |
Interior Features
| Interior Amenities | Crown Molding,High Ceilings,Open Floorplan,Primary Bedroom Main Floor,Smart Home,Solid Surface Counters,Split Bedroom,Thermostat,Walk-In Closet(s) |
|---|---|
| Flooring | Ceramic Tile |
| Furnished Y/N | Unfurnished |
| Air Conditioning Y/N | true |
| Heating Y/N | true |
| Window Features | Blinds,Storm Window(s) |
| Fireplace Y/N | false |
| Laundry Features | Electric Dryer Hookup,Laundry Room,Washer Hookup |
| Total Bedrooms | 4 |
| LivingAreaSource | Builder |
| Total Baths | 3 |
Exterior Features
| Exterior Amenities | French Doors,Irrigation System |
|---|---|
| Parking Features | Driveway,Garage Door Opener,Garage Faces Side |
| Lot Features | Landscaped,Oversized Lot |
| Water Source | Public |
| Lot Size Area | 14450 |
| Foundation Details | Slab |
| Building Area Total | 3766 |
| Lot Size Acres | 0.33 |
| Road Surface Type | Paved |
| Private Pool | false |
| Waterfront Y/N | false |
| Covered Spaces | 3 |
| Builder Model | Venice |
Amenities
- Foreclosure
- Views
- Short Sale
- New Construction
- Adult 55+
- Lease To Own
- No HOA Fees
- Furnished
- Primary On Main
- Air Conditioning
- Seller Finance
- Green
- Fixer Upper
- Horse
- Golf
- Fireplace
- Deck
- Garage
- Basement
- Pool
Property vs Single Family Average in 32776
Price
Year Built
 Copyright © MFRMLS.com All information deemed reliable but not guaranteed. All properties are subject to prior sale, change or withdrawal. Neither listing broker(s) or information provider(s) shall be responsible for any typographical errors, misinformation, misprints and shall be held totally harmless. Listing(s) information is provided for consumers personal, non-commercial use and may not be used for any purpose other than to identify prospective properties consumers may be interested in purchasing. Information on this site was last updated Last updated on September 14, 2026 9:23 AM UTC The listing information on this page last changed on Last updated on September 14, 2026 9:23 AM UTCd. The data relating to real estate for sale on this website comes in part from the Internet Data Exchange program of MFR MLS.
All information deemed reliable but not guaranteed. All properties are subject to prior sale, change or withdrawal. Neither listing broker(s) or information provider(s) shall be responsible for any typographical errors, misinformation, misprints and shall be held totally harmless. Listing(s) information is provided for consumers personal, non-commercial use and may not be used for any purpose other than to identify prospective properties consumers may be interested in purchasing.
Updated on September 14, 2026 9:23 AM UTC
Copyright © MFRMLS.com All information deemed reliable but not guaranteed. All properties are subject to prior sale, change or withdrawal. Neither listing broker(s) or information provider(s) shall be responsible for any typographical errors, misinformation, misprints and shall be held totally harmless. Listing(s) information is provided for consumers personal, non-commercial use and may not be used for any purpose other than to identify prospective properties consumers may be interested in purchasing. Information on this site was last updated Last updated on September 14, 2026 9:23 AM UTC The listing information on this page last changed on Last updated on September 14, 2026 9:23 AM UTCd. The data relating to real estate for sale on this website comes in part from the Internet Data Exchange program of MFR MLS.
All information deemed reliable but not guaranteed. All properties are subject to prior sale, change or withdrawal. Neither listing broker(s) or information provider(s) shall be responsible for any typographical errors, misinformation, misprints and shall be held totally harmless. Listing(s) information is provided for consumers personal, non-commercial use and may not be used for any purpose other than to identify prospective properties consumers may be interested in purchasing.
Updated on September 14, 2026 9:23 AM UTC
